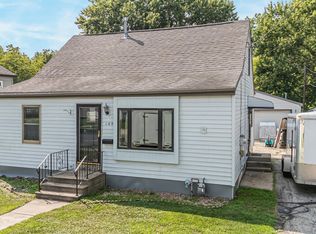
Classic Cape Cod curb appeal meets a fully updated interior at 605 Chestnut. This 3-bedroom, 2.5-bath home now offers a main-level primary bedroom suite, along with a formal dining room and stunning kitchen. Two additional bedrooms are upstairs, while the full basement, detached 2-car garage, deck hot tub and landscaped yard add practical space inside and out. Includes all appliances and newer hot tub!
Active-offer no bump
$325,000
605 Chestnut St, Neenah, WI 54956
3beds
1,536sqft
Single Family Residence
Built in 1937
6,534 Square Feet Lot
$327,800 Zestimate®
$212/sqft
$-- HOA
What's special
Full basementFully updated interiorStunning kitchenMain-level primary bedroom suiteIncludes all appliancesLandscaped yardDeck hot tub
- 25 days
- 1,526
- 99
Zillow last checked:
Listing updated:
Listed by:
Lindsey Kate CELL:920-277-6408,
EXP Realty LLC,
Malori M Schabloski 920-203-7632
Source: RANW as distributed by MLS GRID,MLS#: 50332675
Facts & features
Interior
Bedrooms & bathrooms
- Bedrooms: 3
- Bathrooms: 2
- Full bathrooms: 2
Bedroom 1
- Level: Main
- Dimensions: 14x12
Bedroom 2
- Level: Upper
- Dimensions: 11x10
Bedroom 3
- Level: Upper
- Dimensions: 11x11
Formal dining room
- Level: Main
- Dimensions: 11x09
Kitchen
- Level: Main
- Dimensions: 13x10
Living room
- Level: Main
- Dimensions: 17x11
Other
- Description: 4 Season Room
- Level: Main
- Dimensions: 14x11
Other
- Description: Foyer
- Level: Main
- Dimensions: 11x07
Heating
- Forced Air
Cooling
- Forced Air, Central Air
Appliances
- Included: Dishwasher, Dryer, Microwave, Range, Refrigerator, Washer
Features
- Basement: Full
- Has fireplace: No
- Fireplace features: None
Interior area
- Total interior livable area: 1,536 sqft
- Finished area above ground: 1,536
- Finished area below ground: 0
Property
Parking
- Total spaces: 2
- Parking features: Detached
- Garage spaces: 2
Accessibility
- Accessibility features: 1st Floor Bedroom, 1st Floor Full Bath, Not Applicable
Features
- Patio & porch: Deck
Lot
- Size: 6,534 Square Feet
- Dimensions: 51X133
Details
- Parcel number: 0803340000
- Zoning: Residential
Construction
Type & style
- Home type: SingleFamily
- Architectural style: Cape Cod
- Property subtype: Single Family Residence
Materials
- Aluminum Siding
- Foundation: Block
Condition
- New construction: No
- Year built: 1937
Utilities & green energy
- Sewer: Public Sewer
- Water: Public
Community & HOA
Location
- Region: Neenah
Financial & listing details
- Price per square foot: $212/sqft
- Tax assessed value: $29,000
- Annual tax amount: $4,373
- Date on market: 9/16/2026
- Inclusions: Range, refrigerator, dishwasher, microwave, washer, dryer and hot tub.
- Exclusions: Seller's personal property.
Estimated market value
$327,800
$311,000 - $344,000
$2,268/mo
Price history
| Date | Event | Price |
|---|---|---|
| 10/1/2026 | Listed for sale | $325,000$212/sqft |
Source: eXp Realty #50332675 Report a problem | ||
| 9/20/2026 | Contingent | $325,000$212/sqft |
Source:  WIREX MLS #50332675 Report a problem WIREX MLS #50332675 Report a problem | ||
| 9/16/2026 | Listed for sale | $325,000+85.7%$212/sqft |
Source: WIREX MLS #50332675 Report a problem | ||
| 3/24/2021 | Listing removed | -- |
Source: Owner Report a problem | ||
| 11/25/2020 | Sold | $175,000+0.6%$114/sqft |
Source: Agent Provided Report a problem | ||
| 10/19/2020 | Pending sale | $174,000$113/sqft |
Source: Owner Report a problem | ||
| 10/16/2020 | Listed for sale | $174,000+104.7%$113/sqft |
Source: Owner Report a problem | ||
| 3/14/2018 | Sold | $85,000$55/sqft |
Source: RANW as distributed by MLS GRID #50172669 Report a problem | ||
Public tax history
| Year | Property taxes | Tax assessment |
|---|---|---|
| 2024 | $3,746 -5.8% | $232,000 |
| 2023 | $3,976 +28% | $232,000 +46.8% |
| 2022 | $3,105 -1.4% | $158,000 |
| 2021 | $3,149 | $158,000 |
Find assessor info on the county website
Monthly payment
Est. payment
Payment breakdown
Explore the cost of this home by adjusting the details. Changes won't be saved.Climate risks
Neighborhood: 54956
Similar homes
- $300,0003 bd2 ba1.5k sqft124 Irene St, Neenah, WI 54956For Sale
 MLS ID #50332499, Jessica R Kalwitz. RANW as distributed by MLS GRID
 - $354,9004 bd2 ba1.6k sqft654 Cedar St, Neenah, WI 54956For Sale
 MLS ID #50333124, Jenny M Landro. RANW as distributed by MLS GRID
 - $279,9003 bd2 ba1.5k sqft125 Mayer St, Neenah, WI 54956For Sale
 MLS ID #50330977, Josh P Jensema. RANW as distributed by MLS GRID
 - $349,9005 bd2 ba2k sqft113 Cumings Ln, Neenah, WI 54956For Sale
 MLS ID #50332410, Lauren M Bowman. RANW as distributed by MLS GRID
