Nestled on a peaceful cul-de-sac, this inviting bi-level home offers a wonderful blend of comfort, functionality and updates. The light-filled interior features three bedrooms, an office/den, and two full bathrooms, providing plenty of space for every day living, working from home, and entertaining. The updated kitchen is a standout, featuring beautiful quartz countertops and tile backsplash, stainless steel appliances, and a welcoming atmosphere. Step outside to enjoy the deck overlooking a level and spacious backyard - ideal for relaxing, entertaining, gardening, or enjoying time outdoors. An attached two-car garage adds convenience and ample storage. Located in a neighborhood near everyday conveniences, this is a home you'll want to see! 48-hour binding acceptance requested.
Active-offer no bump
$319,900
W7015 Verna Rd, Menasha, WI 54952
3beds
1,591sqft
Single Family Residence
Built in 1998
8,712 Square Feet Lot
$324,200 Zestimate®
$201/sqft
$-- HOA
What's special
Beautiful quartz countertopsAttached two-car garageThree bedroomsTile backsplashWelcoming atmosphereLight-filled interiorInviting bi-level home
- 46 days
- 365
- 10
Likely to sell faster than
Zillow last checked:
Listing updated:
Listed by:
Denise Botz OFF-D:920-540-8912,
Century 21 Affiliated
Source: RANW as distributed by MLS GRID,MLS#: 50331839
Facts & features
Interior
Bedrooms & bathrooms
- Bedrooms: 3
- Bathrooms: 2
- Full bathrooms: 2
Bedroom 1
- Level: Upper
- Dimensions: 12x10
Bedroom 2
- Level: Upper
- Dimensions: 11x11
Bedroom 3
- Level: Lower
- Dimensions: 11x9
Dining room
- Level: Upper
- Dimensions: 14x12
Kitchen
- Level: Upper
- Dimensions: 12x9
Living room
- Level: Lower
- Dimensions: 18x18
Other
- Description: Den/Office
- Level: Lower
- Dimensions: 12x8
Heating
- Forced Air
Cooling
- Forced Air, Central Air
Appliances
- Included: Dishwasher, Disposal, Range, Refrigerator
Features
- At Least 1 Bathtub, Breakfast Bar, Cable Available, High Speed Internet
- Basement: 8Ft+ Ceiling,Full,Sump Pump,Finished
- Has fireplace: No
- Fireplace features: None
Interior area
- Total interior livable area: 1,591 sqft
- Finished area above ground: 816
- Finished area below ground: 775
Property
Parking
- Total spaces: 2
- Parking features: Attached, Garage Door Opener
- Attached garage spaces: 2
Accessibility
- Accessibility features: Level Drive, Level Lot, Low Pile Or No Carpeting
Features
- Patio & porch: Deck
Lot
- Size: 8,712 Square Feet
- Features: Cul-De-Sac
Details
- Parcel number: 44168
- Zoning: Residential
Construction
Type & style
- Home type: SingleFamily
- Architectural style: Split Level
- Property subtype: Single Family Residence
Materials
- Vinyl Siding
- Foundation: Poured Concrete
Condition
- New construction: No
- Year built: 1998
Utilities & green energy
- Sewer: Public Sewer
- Water: Public
Community & HOA
Location
- Region: Menasha
Financial & listing details
- Price per square foot: $201/sqft
- Tax assessed value: $228,300
- Annual tax amount: $2,792
- Date on market: 8/28/2026
- Inclusions: Window blinds, stove, refrigerator, dishwasher, bdrm tv & mount, deck furniture, metal/glass storage shelf, garage plastic shelf
- Exclusions: Seller's personal property, upstairs bedroom valiances, washer, dryer, microwave
Estimated market value
$324,200
$308,000 - $340,000
$2,022/mo
Price history
| Date | Event | Price |
|---|---|---|
| 8/31/2026 | Contingent | $319,900$201/sqft |
Source:  WIREX MLS #50331839 Report a problem WIREX MLS #50331839 Report a problem | ||
| 8/28/2026 | Listed for sale | $319,900$201/sqft |
Source: RANW as distributed by MLS GRID #50331839 Report a problem | ||
Public tax history
| Year | Property taxes | Tax assessment |
|---|---|---|
| 2025 | $2,792 | $228,300 |
| 2024 | $2,792 +15.7% | $228,300 +55.8% |
| 2023 | $2,414 -4.2% | $146,500 |
| 2022 | $2,519 +4.3% | $146,500 |
| 2021 | $2,415 -8.6% | $146,500 |
| 2020 | $2,642 +10.7% | $146,500 |
| 2019 | $2,386 -4.8% | $146,500 +19.9% |
| 2018 | $2,506 | $122,200 |
Find assessor info on the county website
Monthly payment
Est. payment
Payment breakdown
Explore the cost of this home by adjusting the details. Changes won't be saved.Climate risks
Neighborhood: 54952
Similar homes
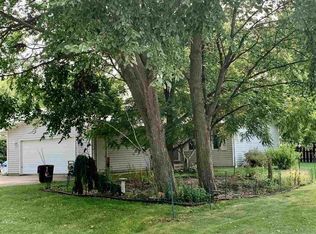
- $335,0003 bd3 ba2.1k sqft1123 Stillmeadow Ln, Menasha, WI 54952For Sale
 MLS ID #50334246, Patty M Milka. RANW as distributed by MLS GRID
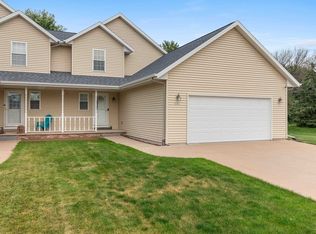
 - $389,9003 bd3 ba1.6k sqft1087 Stillmeadow Ln, Menasha, WI 54952For Sale
 MLS ID #50330553, Jessica R Kalwitz. RANW as distributed by MLS GRID
 - $375,0003 bd2 ba1.3k sqftW7013 Plank Rd, Appleton, WI 54915For Sale
 MLS ID #50331902, Tiffany L Holtz. RANW as distributed by MLS GRID
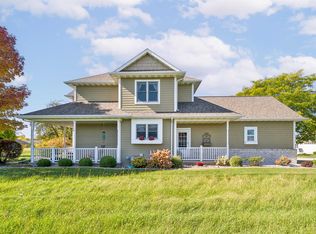
 - $395,0002 bd3 ba2k sqft2993 Georgetown Pl, Menasha, WI 54952For Sale
 MLS ID #50334252, Tiffany L Holtz. RANW as distributed by MLS GRID
