Welcome home to this beautifully updated property featuring soaring ceilings, abundant natural light, and an inviting open-concept design perfect for everyday living and entertaining. The stunning kitchen has been refreshed with updated cabinetry and high-end appliances, offering both style and functionality. Relax by the cozy fireplace or enjoy the generous back and side yards with plenty of space for outdoor gatherings, gardening, or play. Zero Lot line. The main-floor primary suite provides a private retreat with an ensuite bath featuring a luxurious jetted, lighted soaking tub. This move-in-ready home combines modern updates, comfort, and spacious living in one exceptional package.
Active-no offer
Price cut: $10.1K (9/29)
$389,900
1087 Stillmeadow Ln, Menasha, WI 54952
3beds
1,600sqft
Single Family Residence
Built in 1999
0.25 Acres Lot
$-- Zestimate®
$244/sqft
$-- HOA
What's special
Inviting open-concept designStunning kitchenEnsuite bathSoaring ceilingsAbundant natural lightCozy fireplaceSpacious living
- 67 days
- 205
- 7
Zillow last checked:
Listing updated:
Listed by:
Jessica R Kalwitz 920-427-0604,
Coldwell Banker Real Estate Group
Source: RANW as distributed by MLS GRID,MLS#: 50330553
Facts & features
Interior
Bedrooms & bathrooms
- Bedrooms: 3
- Bathrooms: 3
- Full bathrooms: 2
- 1/2 bathrooms: 1
Bedroom 1
- Level: Upper
- Dimensions: 15x11
Bedroom 2
- Level: Upper
- Dimensions: 13x12
Bedroom 3
- Level: Upper
- Dimensions: 14x11
Dining room
- Level: Main
- Dimensions: 12x7
Kitchen
- Level: Main
- Dimensions: 11x9
Living room
- Level: Main
- Dimensions: 17x12
Other
- Description: Laundry
- Level: Main
- Dimensions: 6x6
Heating
- Forced Air
Cooling
- Forced Air, Central Air
Appliances
- Included: Dishwasher, Disposal, Dryer, Microwave, Refrigerator, Washer, Water Softener Owned
Features
- High Speed Internet, Vaulted Ceiling(s), Smart Home
- Basement: Full,Radon Mitigation System
- Has fireplace: Yes
- Fireplace features: Gas
Interior area
- Total interior livable area: 1,600 sqft
- Finished area above ground: 1,600
- Finished area below ground: 0
Video & virtual tour
Property
Parking
- Total spaces: 2
- Parking features: Attached
- Attached garage spaces: 2
Accessibility
- Accessibility features: 1st Floor Bedroom, Laundry 1st Floor
Features
- Patio & porch: Patio
- Has spa: Yes
- Spa features: Bath
Lot
- Size: 0.25 Acres
- Features: Cul-De-Sac
Details
- Parcel number: 70071501
- Zoning: Residential
- Other equipment: Air Purifier
Construction
Type & style
- Home type: SingleFamily
- Property subtype: Single Family Residence
Materials
- Vinyl Siding
- Foundation: Poured Concrete
Condition
- New construction: No
- Year built: 1999
Utilities & green energy
- Sewer: Public Sewer
- Water: Public
Community & HOA
Community
- Security: Security System
Location
- Region: Menasha
Financial & listing details
- Price per square foot: $244/sqft
- Tax assessed value: $356,100
- Annual tax amount: $4,608
- Date on market: 8/6/2026
- Inclusions: Refrigerator, built-in Thermador Oven, counter-top cooktop, built-in convection/microwave, Dishwasher, Garbage disposal, washer/dryer, water softner.
- Exclusions: Sellers personal property.
Estimated market value
Not available
Estimated sales range
Not available
Not available
Price history
| Date | Event | Price |
|---|---|---|
| 9/29/2026 | Price change | $389,900-2.5%$244/sqft |
Source: RANW as distributed by MLS GRID #50330553 Report a problem | ||
| 8/6/2026 | Listed for sale | $400,000+31.1%$250/sqft |
Source: RANW as distributed by MLS GRID #50330553 Report a problem | ||
| 12/11/2024 | Sold | $305,000-26.5%$191/sqft |
Source: Agent Provided Report a problem | ||
| 4/18/2022 | Sold | $415,000-0.7%$259/sqft |
Source: RANW as distributed by MLS GRID #50254964 Report a problem | ||
| 4/18/2022 | Pending sale | $418,000$261/sqft |
Source: RANW as distributed by MLS GRID #50254964 Report a problem | ||
| 3/11/2022 | Listed for sale | $418,000$261/sqft |
Source: RANW as distributed by MLS GRID #50254964 Report a problem | ||
Public tax history
| Year | Property taxes | Tax assessment |
|---|---|---|
| 2021 | $7,615 | $356,100 +10.8% |
| 2020 | -- | $321,500 |
Find assessor info on the county website
Monthly payment
Est. payment
Payment breakdown
Explore the cost of this home by adjusting the details. Changes won't be saved.Climate risks
Neighborhood: 54952


Similar homes
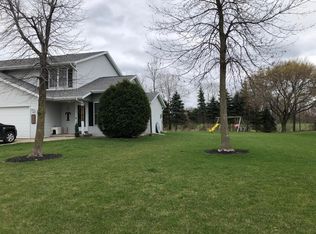
- $405,0003 bd2 ba1.7k sqft899 Lotus Trl, Menasha, WI 54952For Sale
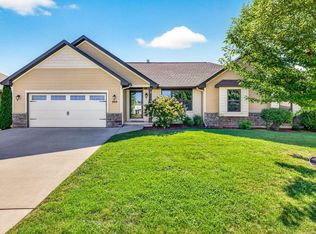 MLS ID #50332659, Kelly L Davies. RANW as distributed by MLS GRID
 - $375,0003 bd2 ba1.3k sqftW7013 Plank Rd, Appleton, WI 54915For Sale
 MLS ID #50331902, Tiffany L Holtz. RANW as distributed by MLS GRID
 - $319,9003 bd2 ba1.5k sqftW7015 Verna Rd, Menasha, WI 54952For Sale
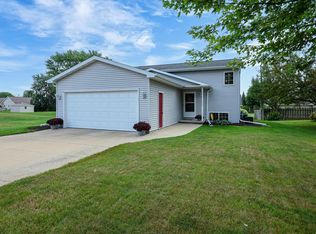 MLS ID #50331839, Denise Botz. RANW as distributed by MLS GRID
 - $419,9002 bd3 ba2k sqft2993 Georgetown Pl, Menasha, WI 54952For Sale
 MLS ID #50332053, Tiffany L Holtz. RANW as distributed by MLS GRID
