Welcome home to this turnkey 4-bedroom, 3 full bath ranch in a highly desirable subdivision in Greenville! Featuring an open-concept main floor, this home offers spacious living and effortless entertaining. The main floor offers an open concept split three bedroom ranch, while the primary suite includes two closets and a full bath. The comfortable lower level boasts a large rec room with ample space for gatherings, hobbies, or a home theater. Step outside to enjoy the spacious backyard, ideal for play and entertaining. Additional highlights include a large 3-car garage, continuous updates throughout, and a location close to everyday conveniences. Seller preferred closing November 9 or later. Offers reviewed Monday, August 17 PM.
Active-no offer
$439,900
W6127 Sherwood Point Dr, Greenville, WI 54942
4beds
2,183sqft
:
Get pre-qualified$2,856/mo
Single Family Residence
Built in 2011
0.31 Acres Lot
$443,700 Zestimate®
$202/sqft
$-- HOA
What's special
Continuous updates throughoutEffortless entertainingOpen-concept main floorSpacious living
- 4 hours |
- 148 |
- 8 |
Zillow last checked:
Listing updated:
Listed by:
Josh J Sanders 920-850-0822,
Cypress Homes, Inc.,
Greg S Drusch 920-734-2324,
Cypress Homes, Inc.
Source: RANW as distributed by MLS GRID,MLS#: 50330852
Facts & features
Interior
Bedrooms & bathrooms
- Bedrooms: 4
- Bathrooms: 3
- Full bathrooms: 3
Bedroom 1
- Level: Main
- Dimensions: 14x12
Bedroom 2
- Level: Main
- Dimensions: 13x11
Bedroom 3
- Level: Main
- Dimensions: 10x10
Bedroom 4
- Level: Lower
- Dimensions: 13x10
Dining room
- Level: Main
- Dimensions: 12x11
Family room
- Level: Lower
- Dimensions: 26x13
Kitchen
- Level: Main
- Dimensions: 13x12
Living room
- Level: Main
- Dimensions: 17x12
Other
- Description: Exercise Room
- Level: Lower
- Dimensions: 10x10
Other
- Description: Laundry
- Level: Main
- Dimensions: 6x6
Heating
- Forced Air
Cooling
- Forced Air, Central Air
Appliances
- Included: Dishwasher, Microwave, Range, Refrigerator, Washer, Water Softener Owned
Features
- At Least 1 Bathtub, Cable Available, High Speed Internet, Kitchen Island, Pantry, Split Bedroom, Vaulted Ceiling(s), Walk-In Closet(s)
- Basement: Full,Full Sz Windows Min 20x24,Finished
- Number of fireplaces: 1
- Fireplace features: Gas, One
Interior area
- Total interior livable area: 2,183 sqft
- Finished area above ground: 1,392
- Finished area below ground: 791
Property
Parking
- Total spaces: 3
- Parking features: Attached, Garage Door Opener
- Attached garage spaces: 3
Accessibility
- Accessibility features: 1st Floor Bedroom, 1st Floor Full Bath, Laundry 1st Floor, Level Drive, Open Floor Plan
Features
- Patio & porch: Patio
Lot
- Size: 0.31 Acres
- Features: Rural - Subdivision
Details
- Parcel number: 111401200
- Zoning: Residential
Construction
Type & style
- Home type: SingleFamily
- Architectural style: Ranch
- Property subtype: Single Family Residence
Materials
- Stone, Vinyl Siding
- Foundation: Poured Concrete
Condition
- New construction: No
- Year built: 2011
Utilities & green energy
- Sewer: Public Sewer
- Water: Public
Community & HOA
Community
- Subdivision: Beacon Hill
Location
- Region: Greenville
Financial & listing details
- Price per square foot: $202/sqft
- Tax assessed value: $430,000
- Annual tax amount: $5,177
- Date on market: 8/12/2026
- Inclusions: Washer/Dryer, Kitchen Appliances, Foyer Gate, Water Softener, Swingset, Basement and Garage Shelving, Blinds
- Exclusions: Chest Freezer, Basketball Hoop, Rec Room Cube Shelf, TV Mounts, Ring System
Estimated market value
$443,700
$422,000 - $466,000
$2,788/mo
Price history
| Date | Event | Price |
|---|---|---|
| 8/12/2026 | Listed for sale | $439,900+76%$202/sqft |
Source: RANW as distributed by MLS GRID #50330852 Report a problem | ||
| 6/28/2017 | Sold | $249,900$114/sqft |
Source: Public Record Report a problem | ||
| 5/17/2017 | Listed for sale | $249,900+47%$114/sqft |
Source: CENTURY 21 Affiliated #50163412 Report a problem | ||
| 8/17/2011 | Sold | $170,000$78/sqft |
Source: Public Record Report a problem | ||
Public tax history
| Year | Property taxes | Tax assessment |
|---|---|---|
| 2025 | $5,178 +5.9% | $430,000 +8.5% |
| 2024 | $4,889 +1.3% | $396,300 +4.8% |
| 2023 | $4,828 +5.2% | $378,300 +11.6% |
| 2022 | $4,591 +8.6% | $339,100 +10.5% |
| 2021 | $4,226 -0.3% | $306,800 +5.4% |
| 2020 | $4,237 +8.1% | $291,000 +8.8% |
| 2019 | $3,919 +3.4% | $267,400 +7% |
| 2018 | $3,791 +18.6% | $249,900 +41.2% |
| 2017 | $3,197 +6.2% | $177,000 +5% |
| 2016 | $3,009 -1.7% | $168,600 |
| 2015 | $3,062 -0.5% | $168,600 |
| 2014 | $3,077 +1.1% | $168,600 |
| 2013 | $3,044 -11.8% | $168,600 |
| 2012 | $3,450 +177.7% | $168,600 +502.1% |
| 2011 | $1,242 +19.1% | $28,000 |
| 2010 | $1,043 -1.9% | $28,000 |
| 2009 | $1,063 +13% | $28,000 +17.6% |
| 2008 | $941 +129.6% | $23,800 |
| 2007 | $410 | $23,800 |
Find assessor info on the county website
Monthly payment
Est. payment
Payment breakdown
Explore the cost of this home by adjusting the details. Changes won't be saved.Climate risks
Neighborhood: 54942
Nearby schools
GreatSchools rating
- 8/10Greenville Middle SchoolGrades: 5-8Distance: 2 mi
- 5/10Hortonville High SchoolGrades: 9-12Distance: 7 mi
- 9/10North Greenville Elementary SchoolGrades: PK-4Distance: 2.1 mi
Schools provided by the listing agent
- Elementary: North Greenville
- Middle: Greenville
- High: Hortonville
Source: RANW as distributed by MLS GRID. This data may not be complete. We recommend contacting the local school district to confirm school assignments for this home.
- $435,900-- bd-- ba-- sqftW6121 Sherwood Point Dr, Greenville, WI 54942Off Market
- $374,9003 bd2 ba1.3k sqftW6115 Sherwood Point Dr, Greenville, WI 54942For Sale

- $439,800-- bd-- ba-- sqftW6135 Sherwood Point Dr, Greenville, WI 54942Off Market
- $359,500-- bd-- ba-- sqftW6144 Sherwood Point Dr, Greenville, WI 54942Off Market
- $515,0004 bd4 ba3.3k sqftW6143 Rock Island Dr, Greenville, WI 54942Sold
- $441,6003 bd2 ba2.2k sqftN1851 Mayflower Rd, Appleton, WI 54913Off Market
- $430,1004 bd3 ba2.2k sqftW6141 Sherwood Point Dr, Greenville, WI 54942Off Market
- $384,9003 bd2 ba1.3k sqftW6109 Sherwood Point Dr, Greenville, WI 54942Off Market
A local agent can set up tours, give advice and negotiate with sellers.
A local lender can help you make sure your offer is ready when you are.
Similar homes
- $499,0004 bd3 ba2.7k sqftN1734 Hot Springs Ct, Greenville, WI 54942For Sale
 MLS ID #50330507, Laura A Rabas. RANW as distributed by MLS GRID
 - $359,9003 bd2 ba1.3k sqftW6196 Sherwood Point Dr, Greenville, WI 54942For Sale
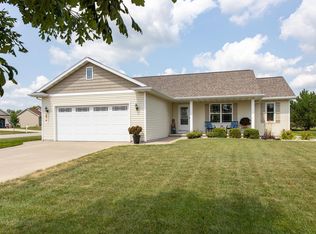 MLS ID #50330587, Stacey L Hennessey. RANW as distributed by MLS GRID
 - $449,9003 bd3 ba2.8k sqftW6432 Rocky Mountain Dr, Greenville, WI 54942For Sale
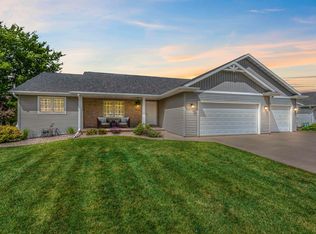 MLS ID #50327588, Lisa A Ihde. RANW as distributed by MLS GRID
 - $430,0004 bd3 ba1.9k sqftW7146 Glenford Way, Greenville, WI 54942For Sale
 MLS ID #50329610, Debbie L Seidel. RANW as distributed by MLS GRID
 - $399,9003 bd2 ba1.6k sqftN1779 Swanee Cir, Greenville, WI 54942For SaleMLS ID #50329540, Dean D Haack. RANW as distributed by MLS GRID
- $429,0005 bd3 ba2.7k sqftN1415 Greenwood Rd, Greenville, WI 54942For SaleMLS ID #50328918, Kelly L Davies. RANW as distributed by MLS GRID
- $374,9003 bd2 ba1.3k sqftW6115 Sherwood Point Dr, Greenville, WI 54942For SaleMLS ID #50327613, Carrie A VanDeraa-Powell. RANW as distributed by MLS GRID
- $459,9003 bd2 ba2.1k sqftN1672 Julius Dr, Greenville, WI 54942For SaleMLS ID #50329944, Nick Huberty. RANW as distributed by MLS GRID
- $490,0004 bd4 ba3k sqftN1357 Tuckaway Ct, Greenville, WI 54942For SaleMLS ID #50329972, Heather Gossen. RANW as distributed by MLS GRID
- $549,9005 bd4 ba2.8k sqftW6267 Rocky Mountain Dr, Greenville, WI 54942For SaleMLS ID #50328989, Renee Escamilla. RANW as distributed by MLS GRID
- $479,9004 bd4 ba2.7k sqftN2467 Chapel Hill Dr, Greenville, WI 54942For SaleMLS ID #50328081, Tiffany L Holtz. RANW as distributed by MLS GRID
- $445,0003 bd2 ba1.9k sqftN1251 River Dr, Greenville, WI 54942For SaleMLS ID #50325045, Mark D Vercauteren. RANW as distributed by MLS GRID
- $499,9003 bd3 ba2.8k sqftW7054 Bluebluff Way, Greenville, WI 54942For SaleMLS ID #50329731, Valerie D Hall. RANW as distributed by MLS GRID
- $459,9003 bd2 ba1.6k sqftN1913 Medina Dr, Greenville, WI 54942For SaleMLS ID #50329137, Mike J Karisny. RANW as distributed by MLS GRID
- $559,0004 bd3 ba3.2k sqftN2460 Benjamin Dr, Greenville, WI 54942For SaleMLS ID #50330438, Myriah E Conradt. RANW as distributed by MLS GRID
- $489,9003 bd3 ba1.7k sqftN1837 Schroeder Farm Dr, Greenville, WI 54942For SaleMLS ID #50329142, Mike J Karisny. RANW as distributed by MLS GRID
- $399,9004 bd4 ba2.4k sqftW7681 Hillwood Ct, Hortonville, WI 54944For SaleMLS ID #50329435, Kelly L Davies. RANW as distributed by MLS GRID
- $435,9003 bd2 ba1.5k sqftN1212 Telfair Dr, Greenville, WI 54942For SaleMLS ID #50328292, Hope V Graff. RANW as distributed by MLS GRID
- $397,9003 bd3 ba2k sqft44 Penbrook Cir, Appleton, WI 54913For SaleMLS ID #50330729, Lisa A Ihde. RANW as distributed by MLS GRID
- $559,9003 bd3 ba2.7k sqftN3141 State Road 76, Hortonville, WI 54944For SaleMLS ID #50330840, Tiffany L Holtz. RANW as distributed by MLS GRID
