Beautiful ranch home on oversized lot with peaceful private pond country views from the lush landscaped backyard w/relaxing patio & pergola! Updates include some new windows, new roof shingles & gutters, furnace/ac, water softener, sump pump, H20 heater, appliances & more! Spacious cooks delight kitchen w/abundant cabinet storage graces light & bright great room w/beautiful gas fireplace! Spacious bedrooms, including a primary suite w/private bath! Convenient attached garage and first floor laundry! Lower level offers extra storage and room to grown, with a ready to finish lower level w/egress window! All of this and more located in the desirable Hortonville Area School District! Showings begin Friday, June 19th. Open House Sunday, June 21st! Offers presented no sooner than June 22nd.
Active-offer no bump
$374,900
W6115 Sherwood Point Dr, Greenville, WI 54942
3beds
1,370sqft
:
Get pre-qualified$2,461/mo
Single Family Residence
Built in 2012
0.31 Acres Lot
$376,600 Zestimate®
$274/sqft
$-- HOA
What's special
Convenient attached garageFirst floor laundrySpacious bedroomsSpacious cooks delight kitchenBeautiful gas fireplaceAbundant cabinet storageRelaxing patio and pergola
- 56 days |
- 790 |
- 16 |
Likely to sell faster than
Zillow last checked:
Listing updated:
Listed by:
Carrie A VanDeraa-Powell Office:920-739-2121,
Century 21 Ace Realty
Source: RANW as distributed by MLS GRID,MLS#: 50327613
Facts & features
Interior
Bedrooms & bathrooms
- Bedrooms: 3
- Bathrooms: 2
- Full bathrooms: 2
Bedroom 1
- Level: Main
- Dimensions: 14x12
Bedroom 2
- Level: Main
- Dimensions: 12x11
Bedroom 3
- Level: Main
- Dimensions: 11x11
Dining room
- Level: Main
- Dimensions: 10x8
Kitchen
- Level: Main
- Dimensions: 12x10
Living room
- Level: Main
- Dimensions: 18x14
Other
- Description: Laundry
- Level: Main
- Dimensions: 7x6
Heating
- Forced Air
Cooling
- Forced Air, Central Air
Appliances
- Included: Dishwasher, Dryer, Range, Refrigerator, Washer, Water Softener Owned
Features
- At Least 1 Bathtub, Breakfast Bar, Cable Available, High Speed Internet, Vaulted Ceiling(s)
- Basement: Full,Full Sz Windows Min 20x24
- Number of fireplaces: 1
- Fireplace features: Gas, One
Interior area
- Total interior livable area: 1,370 sqft
- Finished area above ground: 1,370
- Finished area below ground: 0
Property
Parking
- Total spaces: 2
- Parking features: Attached, Garage Door Opener
- Attached garage spaces: 2
Accessibility
- Accessibility features: 1st Floor Bedroom, 1st Floor Full Bath, Laundry 1st Floor, Level Drive, Level Lot, Open Floor Plan, Stall Shower
Features
- Patio & porch: Patio
Lot
- Size: 0.31 Acres
Details
- Additional structures: Gazebo
- Parcel number: 111401000
- Zoning: Residential
Construction
Type & style
- Home type: SingleFamily
- Architectural style: Ranch
- Property subtype: Single Family Residence
Materials
- Vinyl Siding
- Foundation: Poured Concrete
Condition
- New construction: No
- Year built: 2012
Utilities & green energy
- Sewer: Public Sewer
- Water: Public
Community & HOA
Location
- Region: Greenville
Financial & listing details
- Price per square foot: $274/sqft
- Tax assessed value: $322,600
- Annual tax amount: $3,931
- Date on market: 6/18/2026
- Inclusions: Stove, Refrigerator, Dishwasher, Washer, Dryer
- Exclusions: Sellers Personal Property
Estimated market value
$376,600
$358,000 - $395,000
$2,173/mo
Price history
| Date | Event | Price |
|---|---|---|
| 6/23/2026 | Contingent | $374,900$274/sqft |
Source:  WIREX MLS #50327613 Report a problem WIREX MLS #50327613 Report a problem | ||
| 6/18/2026 | Listed for sale | $374,900+74.4%$274/sqft |
Source: RANW as distributed by MLS GRID #50327613 Report a problem | ||
| 11/25/2019 | Sold | $215,000-2.2%$157/sqft |
Source: Public Record Report a problem | ||
| 7/27/2018 | Listing removed | $219,900$161/sqft |
Source: Landro Fox Cities Realty LLC #50187848 Report a problem | ||
| 7/21/2018 | Price change | $219,900-2.3%$161/sqft |
Source: Landro Fox Cities Realty LLC #50187848 Report a problem | ||
| 7/18/2018 | Listed for sale | $225,000+38.5%$164/sqft |
Source: Landro Fox Cities Realty LLC #50187848 Report a problem | ||
| 2/25/2012 | Sold | $162,500$119/sqft |
Source: RANW as distributed by MLS GRID #50042366 Report a problem | ||
Public tax history
| Year | Property taxes | Tax assessment |
|---|---|---|
| 2025 | $3,932 +6.7% | $322,600 +9.4% |
| 2024 | $3,686 +2.5% | $294,800 +5.5% |
| 2023 | $3,596 +5.3% | $279,400 +11.5% |
| 2022 | $3,416 +10% | $250,500 +10.5% |
| 2021 | $3,107 -1.3% | $226,700 +5.4% |
| 2020 | $3,149 +10.4% | $215,000 +11% |
| 2019 | $2,853 +3.2% | $193,700 +7% |
| 2018 | $2,765 -6.6% | $181,000 +10.7% |
| 2017 | $2,961 +1.4% | $163,500 |
| 2016 | $2,920 -1.7% | $163,500 |
| 2015 | $2,972 -0.5% | $163,500 |
| 2014 | $2,988 +1.1% | $163,500 |
| 2013 | $2,954 +0.1% | $163,500 |
| 2012 | $2,952 +158.1% | $163,500 +483.9% |
| 2011 | $1,143 +8.6% | $28,000 |
| 2010 | $1,053 -1% | $28,000 |
| 2009 | $1,063 +13% | $28,000 +17.6% |
| 2008 | $941 +129.6% | $23,800 |
| 2007 | $410 | $23,800 |
Find assessor info on the county website
Monthly payment
Est. payment
Payment breakdown
Explore the cost of this home by adjusting the details. Changes won't be saved.Climate risks
Neighborhood: 54942
Nearby schools
GreatSchools rating
- 8/10Greenville Middle SchoolGrades: 5-8Distance: 2 mi
- 5/10Hortonville High SchoolGrades: 9-12Distance: 7 mi
- 9/10North Greenville Elementary SchoolGrades: PK-4Distance: 2.1 mi
- $420,700-- bd-- ba-- sqftW6121 Sherwood Point Dr, Greenville, WI 54942Off Market
- $382,8003 bd2 ba1.3k sqftW6109 Sherwood Point Dr, Greenville, WI 54942Off Market
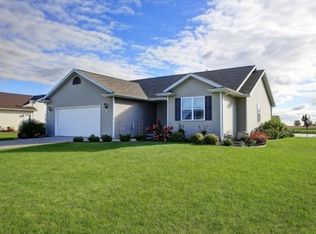
- $439,9004 bd3 ba2.1k sqftW6127 Sherwood Point Dr, Greenville, WI 54942For Sale

- $380,3003 bd2 ba1.3k sqftW6103 Sherwood Point Dr, Greenville, WI 54942Off Market
- $515,0004 bd4 ba3.3k sqftW6143 Rock Island Dr, Greenville, WI 54942Sold
- $415,3003 bd2 ba1.5k sqftW6142 Rock Island Dr, Greenville, WI 54942Off Market
- $441,6003 bd2 ba2.2k sqftN1851 Mayflower Rd, Appleton, WI 54913Off Market
- $404,8003 bd2 ba1.4k sqftW6151 Rock Island Dr, Greenville, WI 54942Off Market
A local agent can set up tours, give advice and negotiate with sellers.
A local lender can help you make sure your offer is ready when you are.
Similar homes
- $359,9003 bd2 ba1.3k sqftW6196 Sherwood Point Dr, Greenville, WI 54942For Sale
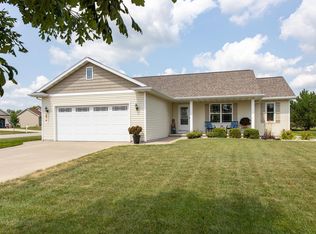 MLS ID #50330587, Stacey L Hennessey. RANW as distributed by MLS GRID
 - $399,9003 bd2 ba1.6k sqftN1779 Swanee Cir, Greenville, WI 54942For Sale
 MLS ID #50329540, Dean D Haack. RANW as distributed by MLS GRID
 - $349,9003 bd2 ba1.9k sqftN1066 Vander Maazen Dr, Greenville, WI 54942For Sale
 MLS ID #50326438, Caroline D Lasecki. RANW as distributed by MLS GRID
 - $395,0003 bd2 ba1.7k sqftW8269 Grandview Rd, Hortonville, WI 54944For Sale
 MLS ID #50330696, Tiffany L Holtz. RANW as distributed by MLS GRID
 - $430,0004 bd3 ba1.9k sqftW7146 Glenford Way, Greenville, WI 54942For SaleMLS ID #50329610, Debbie L Seidel. RANW as distributed by MLS GRID
- $397,9003 bd3 ba2k sqft44 Penbrook Cir, Appleton, WI 54913For SaleMLS ID #50330729, Lisa A Ihde. RANW as distributed by MLS GRID
- $380,0003 bd2 ba1.4k sqft1525 Parkview Dr, New London, WI 54961For SaleMLS ID #50330770, Brenda A Young. RANW as distributed by MLS GRID
- $335,9003 bd2 ba1.6k sqft1221 E Hanson Dr, Appleton, WI 54915For SaleMLS ID #50330723, Becki L Guard. RANW as distributed by MLS GRID
- $369,9003 bd4 ba1.6k sqft1111 Kerwin Rd, Neenah, WI 54956For SaleMLS ID #50327815, Mike J Karisny. RANW as distributed by MLS GRID
- $369,9004 bd2 ba1.7k sqft1725 Lawe St, Kaukauna, WI 54130For SaleMLS ID #50330689, Roxanne S Schwandt-Knutson. RANW as distributed by MLS GRID
- $385,0003 bd2 ba1.3k sqft1449 Mase Dr, Kaukauna, WI 54130For SaleMLS ID #50330650, Tom T Leggett. RANW as distributed by MLS GRID
- $369,9003 bd2 ba1.7k sqft933 E Capitol Dr, Appleton, WI 54911SoldMLS ID #50326737, Becky L Buckland. RANW as distributed by MLS GRID
- $325,0003 bd3 ba2k sqftN1838 Hyacinth Ct, Greenville, WI 54942For SaleMLS ID #50328837, Tamara A Van Krey. RANW as distributed by MLS GRID
- $339,9004 bd2 ba1.6k sqft4020 N Ballard Rd, Appleton, WI 54913For SaleMLS ID #50328557, Tou L Yang. RANW as distributed by MLS GRID
- $389,9004 bd3 ba2k sqft2315 Meadow Flower Ct, Neenah, WI 54956For SaleMLS ID #50328568, Mike J Karisny. RANW as distributed by MLS GRID
- $389,9003 bd2 ba1.5k sqft1203 Montclaire Ct, Appleton, WI 54915For SaleMLS ID #50329323, Stacey L Hennessey. RANW as distributed by MLS GRID
- $375,0003 bd3 ba1.6k sqftN365 Red Tail Ct, Appleton, WI 54915SoldMLS ID #50328580, Mike L Pritzl. RANW as distributed by MLS GRID
- $379,9003 bd2 ba1.2k sqftW2309 Briarwood Dr, Appleton, WI 54915For SaleMLS ID #50328466, Aaron K Sensenig. RANW as distributed by MLS GRID
- $390,0003 bd2 ba1.4k sqftN9539 Chadbury Ln, Appleton, WI 54915For SaleMLS ID #50329605, Eric P Grant. RANW as distributed by MLS GRID
- $369,9002 bd2 ba1.6k sqft4716 Fallview Ln, Appleton, WI 54913For SaleMLS ID #50330270, Leslie N Guilette. RANW as distributed by MLS GRID
