Dynamic, updated ranch in fantastic Fox Crossing area (Neenah school district) close to schools & parks! Large kitchen showcases center island, tile backsplash & includes stove/refrigerator. Oversized living room allows for multiple furniture placement possibilities. All 3 BR's are nice-sized - primary BR equipped with private bathroom. Incredible , gorgeous Lower Level has been remodeled to include a 4th BR and 3rd bathroom -- in addition to versatile rec room - the additional square footage is sure-to-be-appreciated. Brick patio adorns very nice yard (over 1/4 acre). Washer & Dryer included along with security cameras, too. Pre-purchase home inspection information available. Sellers preferred closing date to be September 4, 2026. An absolute must see!
Active-offer no bump
$389,900
2315 Meadow Flower Ct, Neenah, WI 54956
4beds
2,050sqft
Single Family Residence
Built in 2009
0.28 Acres Lot
$401,600 Zestimate®
$190/sqft
$-- HOA
What's special
Center islandLarge kitchenVersatile rec roomTile backsplashBrick patio
- 15 days |
- 984 |
- 36 |
Zillow last checked:
Listing updated:
Listed by:
Mike J Karisny OFF-D:920-740-5556,
Acre Realty, Ltd.
Source: RANW as distributed by MLS GRID,MLS#: 50328568
Facts & features
Interior
Bedrooms & bathrooms
- Bedrooms: 4
- Bathrooms: 3
- Full bathrooms: 3
Bedroom 1
- Level: Main
- Dimensions: 14x13
Bedroom 2
- Level: Main
- Dimensions: 10x10
Bedroom 3
- Level: Main
- Dimensions: 10x10
Bedroom 4
- Level: Lower
- Dimensions: 11x10
Kitchen
- Level: Main
- Dimensions: 11x14
Living room
- Level: Main
- Dimensions: 18x15
Other
- Description: Rec Room
- Level: Lower
- Dimensions: 14x14
Heating
- Forced Air
Cooling
- Forced Air, Central Air
Appliances
- Included: Dishwasher, Dryer, Range, Refrigerator, Washer
Features
- Cable Available
- Basement: Full,Partial Fin. Contiguous
- Has fireplace: No
- Fireplace features: None
Interior area
- Total interior livable area: 2,050 sqft
- Finished area above ground: 1,300
- Finished area below ground: 750
Property
Parking
- Total spaces: 2
- Parking features: Attached, Garage Door Opener
- Attached garage spaces: 2
Accessibility
- Accessibility features: 1st Floor Bedroom, 1st Floor Full Bath, Open Floor Plan
Features
- Patio & porch: Patio
Lot
- Size: 0.28 Acres
- Features: Cul-De-Sac
Details
- Parcel number: 1215726
- Zoning: Residential
Construction
Type & style
- Home type: SingleFamily
- Property subtype: Single Family Residence
Materials
- Vinyl Siding
- Foundation: Poured Concrete
Condition
- New construction: No
- Year built: 2009
Utilities & green energy
- Sewer: Conventional Septic, Public Sewer
- Water: Public
Community & HOA
Location
- Region: Neenah
Financial & listing details
- Price per square foot: $190/sqft
- Tax assessed value: $298,200
- Annual tax amount: $3,956
- Date on market: 7/6/2026
- Inclusions: stove, refrigerator, washer, dryer, home camera/security system, window treatments except for 3 BR curtains, gymnastics bar in yard, kitchen shelving
- Exclusions: curtains in all 3 bedrooms
Estimated market value
$401,600
$382,000 - $422,000
$2,663/mo
Price history
| Date | Event | Price |
|---|---|---|
| 7/9/2026 | Contingent | $389,900$190/sqft |
Source:  WIREX MLS #50328568 Report a problem WIREX MLS #50328568 Report a problem | ||
| 7/6/2026 | Listed for sale | $389,900+142.2%$190/sqft |
Source: RANW as distributed by MLS GRID #50328568 Report a problem | ||
| 3/24/2021 | Listing removed | -- |
Source: Owner Report a problem | ||
| 5/16/2013 | Sold | $161,000-0.6%$79/sqft |
Source: RANW as distributed by MLS GRID #50072181 Report a problem | ||
| 3/6/2013 | Listed for sale | $161,900+9.4%$79/sqft |
Source: Owner Report a problem | ||
| 11/21/2009 | Sold | $148,000$72/sqft |
Source: RANW as distributed by MLS GRID #20907982 Report a problem | ||
Public tax history
| Year | Property taxes | Tax assessment |
|---|---|---|
| 2024 | $3,748 -2.4% | $298,200 +7.9% |
| 2023 | $3,839 -1.2% | $276,400 +7.1% |
| 2022 | $3,885 +6.6% | $258,100 +17.1% |
| 2021 | $3,645 | $220,400 |
Find assessor info on the county website
Monthly payment
Est. payment
Payment breakdown
Explore the cost of this home by adjusting the details. Changes won't be saved.Climate risks
Neighborhood: 54956
Nearby schools
GreatSchools rating
- 9/10Clayton Elementary SchoolGrades: K-4Distance: 1.3 mi
- 7/10Shattuck Middle SchoolGrades: 4-8Distance: 4 mi
- 9/10Neenah High SchoolGrades: 9-12Distance: 2.1 mi
- $410,9004 bd3 ba1.5k sqft2301 Meadow Flower Ct, Neenah, WI 54956Off Market
- $380,5003 bd2 ba1.4k sqft1558 Meadow Flower Ct, Neenah, WI 54956Off Market
- $393,7004 bd3 ba1.4k sqft2328 Spring Meadow Dr, Neenah, WI 54956Off Market
- $383,5004 bd3 ba1.4k sqft2314 Spring Meadow Dr, Neenah, WI 54956Off Market
- $380,0005 bd3 ba1.9k sqft2287 Meadow Flower Ct, Neenah, WI 54956Sold
- $379,8003 bd2 ba1.5k sqft2342 Spring Meadow Dr, Neenah, WI 54956Off Market
- $351,0004 bd3 ba2.1k sqft1564 Meadow Flower Ct, Neenah, WI 54956Sold
- $380,4003 bd2 ba1.4k sqft2300 Spring Meadow Dr, Neenah, WI 54956Off Market
A local agent can set up tours, give advice and negotiate with sellers.
Similar homes
- $369,9003 bd4 ba1.6k sqft1111 Kerwin Rd, Neenah, WI 54956For Sale
 MLS ID #50327815, Mike J Karisny. RANW as distributed by MLS GRID
 - $396,0004 bd3 ba1.7k sqft275 Fort Dr, Neenah, WI 54956For Sale
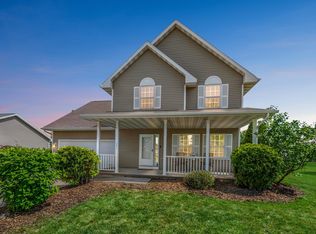 MLS ID #50328728, Jodi I Carlson. RANW as distributed by MLS GRID
 - $339,9003 bd2 ba1.6k sqft2209 High Meadows Ln, Neenah, WI 54956For Sale
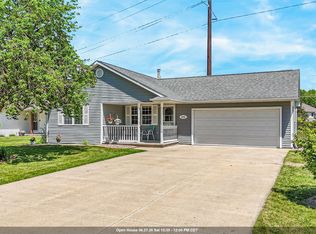 MLS ID #50327975, Chris A Miller. RANW as distributed by MLS GRID
 - $425,0004 bd3 ba3k sqft37 Butte Des Morts Ct, Appleton, WI 54914For Sale
 MLS ID #50329467, Annette L Hetrick. RANW as distributed by MLS GRID
 - $399,9004 bd3 ba2k sqft2530 Grassy Ln, Neenah, WI 54956For SaleMLS ID #50328404, Kelly L Davies. RANW as distributed by MLS GRID
- $534,9003 bd3 ba2.6k sqft1795 Gateway Meadows Ln, Neenah, WI 54956For SaleMLS ID #50326566, Kelly L Davies. RANW as distributed by MLS GRID
- $319,9003 bd2 ba1.8k sqft1140 Grassy Plains Dr, Neenah, WI 54956For SaleMLS ID #50328128, Carrie A VanDeraa-Powell. RANW as distributed by MLS GRID
- $429,9004 bd2 ba1.7k sqft2631 Grassy Ln, Neenah, WI 54956For SaleMLS ID #50328721, Mike J Karisny. RANW as distributed by MLS GRID
- $450,0003 bd3 ba2.5k sqft1418 County Ln, Neenah, WI 54956For SaleMLS ID #50328223, Josh P Jensema. RANW as distributed by MLS GRID
- $400,0004 bd3 ba2.2k sqftN9182 Dylan Dr, Appleton, WI 54915For SaleMLS ID #50328749, Heather Gossen. RANW as distributed by MLS GRID
- $369,0003 bd2 ba1.9k sqft1595 Nelson Ct, Neenah, WI 54956For SaleMLS ID #50328232, Kyle D Meyer. RANW as distributed by MLS GRID
- $509,9005 bd4 ba2.7k sqft1245 Weatherwood Dr, Neenah, WI 54956For SaleMLS ID #50326819, Nikki M Free. RANW as distributed by MLS GRID
- $334,5003 bd2 ba1.9k sqft456 Pleasant Ct, Neenah, WI 54956For SaleMLS ID #50326264, Annette L Hetrick. RANW as distributed by MLS GRID
- $485,0004 bd3 ba2.2k sqft1578 Lone Oak Dr, Neenah, WI 54956For SaleMLS ID #50327098, Kim R Batterman. RANW as distributed by MLS GRID
- $445,0003 bd2 ba1.5k sqft1532 Liberty Ave, Neenah, WI 54956For SaleMLS ID #50328545, Nicole M Annis. RANW as distributed by MLS GRID
- $399,9003 bd3 ba2.2k sqft2623 W Sunnyview Cir, Appleton, WI 54914For SaleMLS ID #50328834, Amanda M Furman. RANW as distributed by MLS GRID
- $419,9003 bd4 ba2.9k sqft708 Yorkshire Rd, Neenah, WI 54956For SaleMLS ID #50326667, Mary J Bosio. RANW as distributed by MLS GRID
- $399,9004 bd3 ba2.1k sqftN9443 Handel Dr, Appleton, WI 54915For SaleMLS ID #50327977, Ingrid Landry. RANW as distributed by MLS GRID
- $439,9004 bd3 ba2.2k sqftW6220 Sherwood Point Ct, Greenville, WI 54942For SaleMLS ID #50325555, Caroline D Lasecki. RANW as distributed by MLS GRID
- $507,9004 bd3 ba3k sqft1304 Whitetail Dr, Neenah, WI 54956For SaleMLS ID #50327402, Laura M Luedtke. RANW as distributed by MLS GRID
