Beautiful west side Fox Crossing home that features 5 BR`s and 3 full Bath's with open concept between living room and kitchen. Kitchen island loads of Birch cabinets, and 1st floor laundry. Finished lower level has 2 beds and a full bath, with large rec room for entertainment. Too many updates to list including granite counter tops, vinyl plank flooring, and updated quartz counter tops in bathroom. Home sits on a nice quiet Cul de sac and close to amenities. Can not close before June 1, 2024
Sold
$380,000
2287 Meadow Flower Ct, Neenah, WI 54956
5beds
1,935sqft
Single Family Residence
Built in 2010
9,147 Square Feet Lot
$427,000 Zestimate®
$196/sqft
$2,738 Estimated rent
Home value
$427,000
$406,000 - $448,000
$2,738/mo
Zestimate® history
Owner options
List your home for rent
$2,738/mo
Rent Zestimate®
Find your next renter with Zillow Rental Manager. Plus, with online applications, you can quickly screen prospective tenants – for free.
$2,738/mo
Rent Zestimate®
Refinance and save
$2,548/mo
Est. payment
Refinancing to a lower rate could help reduce your monthly payments and save thousands over the life of the loan.
$2,548/mo
Est. payment
Explore your selling options
Work with a Zillow partner agent
Leverage their expertise and Zillow's premium Showcase listings to get your home seen by more buyers.
Get startedList with your own agent
Get your home in front of millions of buyers by listing it on Zillow.
Learn how to do itSell it yourself
Take full control of how buyers see your home on Zillow by listing For Sale by Owner (FSBO).
List your homeWhat's special
Zillow last checked:
Listing updated:
Listed by:
Peyton Kloehn PREF:920-419-0450,
Expert Real Estate Partners, LLC
Bought with:
Danielle Hart
Coldwell Banker Real Estate Group
Source: RANW as distributed by MLS GRID,MLS#: 50289957
Facts & features
Interior
Bedrooms & bathrooms
- Bedrooms: 5
- Bathrooms: 3
- Full bathrooms: 3
Bedroom 1
- Level: Main
- Dimensions: 14x12
Bedroom 2
- Level: Main
- Dimensions: 12x11
Bedroom 3
- Level: Main
- Dimensions: 11x10
Bedroom 4
- Level: Lower
- Dimensions: 13x10
Bedroom 5
- Level: Lower
- Dimensions: 12x9
Dining room
- Level: Main
- Dimensions: 12x9
Family room
- Level: Lower
- Dimensions: 13x22
Kitchen
- Level: Main
- Dimensions: 12x10
Living room
- Level: Main
- Dimensions: 17x16
Other
- Description: Laundry
- Level: Main
- Dimensions: 9x9
Heating
- Forced Air
Cooling
- Forced Air
Appliances
- Included: Dishwasher, Dryer, Microwave, Range, Refrigerator, Washer
Features
- Cable Available, High Speed Internet, Kitchen Island
- Basement: Full,Full Sz Windows Min 20x24,Sump Pump,Finished
- Has fireplace: No
- Fireplace features: None
Interior area
- Total interior livable area: 1,935 sqft
- Finished area above ground: 1,355
- Finished area below ground: 580
Property
Parking
- Total spaces: 2
- Parking features: Attached
- Attached garage spaces: 2
Accessibility
- Accessibility features: 1st Floor Bedroom, Laundry 1st Floor
Features
- Patio & porch: Patio
Lot
- Size: 9,147 Square Feet
- Features: Cul-De-Sac
Details
- Parcel number: 5728
- Zoning: Residential
- Special conditions: Arms Length
Construction
Type & style
- Home type: SingleFamily
- Architectural style: Contemporary
- Property subtype: Single Family Residence
Materials
- Vinyl Siding
- Foundation: Poured Concrete
Condition
- New construction: No
- Year built: 2010
Utilities & green energy
- Sewer: Public Sewer
- Water: Public
Community & HOA
Location
- Region: Neenah
Financial & listing details
- Price per square foot: $196/sqft
- Tax assessed value: $323,200
- Annual tax amount: $4,164
- Date on market: 4/19/2024
- Inclusions: Refrigerator, Oven/stove, dishwasher, microwave, washer, and dryer.
- Exclusions: Sellers personal property.
Price history
| Date | Event | Price |
|---|---|---|
| 6/3/2024 | Sold | $380,000-2.5%$196/sqft |
Source: RANW as distributed by MLS GRID #50289957 Report a problem | ||
| 5/30/2024 | Pending sale | $389,900$201/sqft |
Source: RANW as distributed by MLS GRID #50289957 Report a problem | ||
| 4/30/2024 | Contingent | $389,900$201/sqft |
Source:  WIREX MLS #50289957 Report a problem WIREX MLS #50289957 Report a problem | ||
| 4/19/2024 | Listed for sale | $389,900+145.2%$201/sqft |
Source: WIREX MLS #50289957 Report a problem | ||
| 3/24/2021 | Listing removed | -- |
Source: Owner Report a problem | ||
| 4/3/2013 | Sold | $159,000+1%$82/sqft |
Source: Public Record Report a problem | ||
| 12/6/2012 | Price change | $157,500-1.5%$81/sqft |
Source: Owner Report a problem | ||
| 10/31/2012 | Listed for sale | $159,900+2.2%$83/sqft |
Source: Owner Report a problem | ||
| 10/12/2011 | Sold | $156,500$81/sqft |
Source: RANW as distributed by MLS GRID #50031666 Report a problem | ||
Public tax history
| Year | Property taxes | Tax assessment |
|---|---|---|
| 2024 | $4,063 -2.4% | $323,200 +7.9% |
| 2023 | $4,163 -1.2% | $299,500 +7.1% |
| 2022 | $4,214 +6.5% | $279,600 +17.1% |
| 2021 | $3,955 | $238,800 |
Find assessor info on the county website
Neighborhood: 54956
Nearby homes
- $410,9004 bd3 ba1.5k sqft2301 Meadow Flower Ct, Neenah, WI 54956Off Market
- $380,4003 bd2 ba1.4k sqft2300 Spring Meadow Dr, Neenah, WI 54956Off Market
- $381,1003 bd2 ba1.3k sqft2273 Meadow Flower Ct, Neenah, WI 54956Off Market
- $335,0003 bd2 ba1.4k sqft2286 Spring Meadow Dr, Neenah, WI 54956Sold
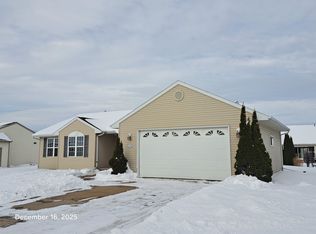
- $383,5004 bd3 ba1.4k sqft2314 Spring Meadow Dr, Neenah, WI 54956Off Market
- $389,9004 bd3 ba2k sqft2315 Meadow Flower Ct, Neenah, WI 54956For Sale
- $381,1003 bd2 ba1.4k sqft2259 Meadow Flower Ct, Neenah, WI 54956Off Market
- $335,0003 bd2 ba1.4k sqft2272 Spring Meadow Dr, Neenah, WI 54956Sold
Nearby schools
GreatSchools rating
- 9/10Clayton Elementary SchoolGrades: K-4Distance: 1.3 mi
- 7/10Shattuck Middle SchoolGrades: 4-8Distance: 4 mi
- 9/10Neenah High SchoolGrades: 9-12Distance: 2.1 mi


Get pre-qualified for a loan
At Zillow Home Loans, we can pre-qualify you in as little as 5 minutes with no impact to your credit score.An equal housing lender. NMLS #10287.
Sell for more on Zillow
Get a Zillow Showcase℠ listing at no additional cost and you could sell for .
$427,000
2% more
+$8,540
With Zillow Showcase(estimated)
$435,540
- Wisconsin
- Winnebago County
- Menasha
- 54956
- 2287 Meadow Flower Ct
Nearby cities
Nearby zip codes
Other Menasha Topics
