Extensively renovated and continually improved! In 2024, previous owners took this home down to the bones, completing major renovations including electrical, plumbing, flooring and finishes throughout, plus a completely redesigned kitchen and bathroom. The current owners continued the investment with a new furnace, French drain and numerous additional improvements—too many to list here! See the Seller Improvements Sheet for complete details. Enjoy the character of an established Appleton neighborhood with the comfort and style of a thoughtfully updated home, conveniently located near shopping, dining, parks and more. Sellers request October 1st closing. Per seller, offers will be reviewed on or before Monday August 17th, 2026.
Active-offer no bump
$335,900
1221 E Hanson Dr, Appleton, WI 54915
3beds
1,651sqft
Single Family Residence
Built in 1970
0.34 Acres Lot
$336,500 Zestimate®
$203/sqft
$-- HOA
What's special
- 49 days
- 996
- 54
Likely to sell faster than
Zillow last checked:
Listing updated:
Listed by:
Becki L Guard 920-286-4076,
Knaack Realty LLC,
Kylie P Klenke 920-784-8151,
Knaack Realty LLC
Source: RANW as distributed by MLS GRID,MLS#: 50330723
Facts & features
Interior
Bedrooms & bathrooms
- Bedrooms: 3
- Bathrooms: 2
- Full bathrooms: 2
Bedroom 1
- Level: Main
- Dimensions: 11x14
Bedroom 2
- Level: Main
- Dimensions: 12x11
Bedroom 3
- Level: Main
- Dimensions: 12x11
Family room
- Level: Main
- Dimensions: 12x11
Kitchen
- Level: Main
- Dimensions: 11x18
Living room
- Level: Main
- Dimensions: 13x19
Other
- Description: Laundry
- Level: Main
- Dimensions: 7x8
Heating
- Forced Air
Cooling
- Forced Air, Central Air
Appliances
- Included: Dishwasher, Microwave, Range, Refrigerator
Features
- At Least 1 Bathtub, Breakfast Bar, High Speed Internet, Kitchen Island, Walk-In Closet(s), Walk-in Shower
- Basement: Partial,Sump Pump
- Has fireplace: No
- Fireplace features: None
Interior area
- Total interior livable area: 1,651 sqft
- Finished area above ground: 1,651
- Finished area below ground: 0
Property
Parking
- Total spaces: 2
- Parking features: Attached, Garage Door Opener
- Attached garage spaces: 2
Accessibility
- Accessibility features: 1st Floor Bedroom, 1st Floor Full Bath, Laundry 1st Floor, Open Floor Plan
Features
- Patio & porch: Patio
Lot
- Size: 0.34 Acres
Details
- Parcel number: 319102600
- Zoning: Residential
Construction
Type & style
- Home type: SingleFamily
- Architectural style: Ranch
- Property subtype: Single Family Residence
Materials
- Brick, Vinyl Siding
- Foundation: Block
Condition
- New construction: No
- Year built: 1970
Utilities & green energy
- Sewer: Public Sewer
- Water: Public
Community & HOA
Location
- Region: Appleton
Financial & listing details
- Price per square foot: $203/sqft
- Tax assessed value: $250,800
- Annual tax amount: $4,047
- Date on market: 8/10/2026
- Inclusions: Microwave, stove, refrigerator, dishwasher, shed.
- Exclusions: washer, dryer,
Estimated market value
$336,500
$320,000 - $353,000
$2,060/mo
Price history
| Date | Event | Price |
|---|---|---|
| 8/11/2026 | Contingent | $335,900$203/sqft |
Source:  WIREX MLS #50330723 Report a problem WIREX MLS #50330723 Report a problem | ||
| 8/10/2026 | Listed for sale | $335,900+94.2%$203/sqft |
Source: RANW as distributed by MLS GRID #50330723 Report a problem | ||
| 8/10/2020 | Sold | $173,000+1.8%$105/sqft |
Source: RANW as distributed by MLS GRID #50222992 Report a problem | ||
| 6/3/2020 | Listed for sale | $169,900$103/sqft |
Source: Landro Fox Cities Realty LLC #50222992 Report a problem | ||
| 3/16/2020 | Listing removed | $1,400$1/sqft |
Source: Owner Report a problem | ||
| 3/5/2020 | Price change | $1,400-17.6%$1/sqft |
Source: Owner Report a problem | ||
| 2/14/2020 | Price change | $1,700+13.3%$1/sqft |
Source: Owner Report a problem | ||
| 12/20/2019 | Listed for rent | $1,500$1/sqft |
Source: Owner Report a problem | ||
Public tax history
| Year | Property taxes | Tax assessment |
|---|---|---|
| 2025 | $4,047 +21.3% | $250,800 +13.3% |
| 2024 | $3,335 -2.2% | $221,400 |
| 2023 | $3,412 +1% | $221,400 +39.9% |
| 2022 | $3,377 -3.7% | $158,200 |
| 2021 | $3,507 | $158,200 |
Find assessor info on the county website
Monthly payment
Est. payment
Payment breakdown
Explore the cost of this home by adjusting the details. Changes won't be saved.Climate risks
Neighborhood: 54915
Similar homes
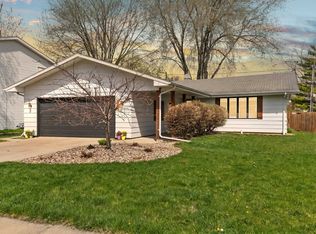
- $319,9003 bd2 ba1.4k sqft1912 S Walden Ave, Appleton, WI 54915For Sale
 MLS ID #50331167, Tiffany L Holtz. RANW as distributed by MLS GRID
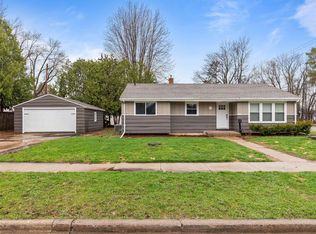
 - $319,9003 bd2 ba1.5k sqft546 E Coolidge Ave, Appleton, WI 54915For Sale
 MLS ID #50331668, Sandy D Dwyer. RANW as distributed by MLS GRID
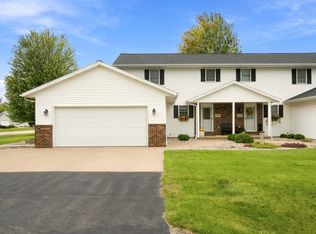
 - $295,9003 bd2 ba1.4k sqft2007 S Gladys Ave, Appleton, WI 54915For Sale
 MLS ID #50326217, Alex M Mabry. RANW as distributed by MLS GRID
 - $349,9003 bd2 ba1.5k sqftN9673 Hopfensperger Rd, Appleton, WI 54915For Sale
 MLS ID #50333076, Debbie A Peters. RANW as distributed by MLS GRID
