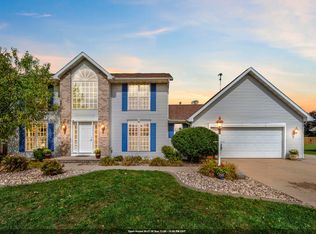
A solid 10 with great curb appeal! This beautifully updated home offers a modern, clean look and is exceptionally well cared for, showcasing thoughtful, high-quality updates throughout that truly enhance its style. Located near schools, parks, and walking trails, the location is unbeatable. Inside, discover 3 spacious bedrooms (each with a walk-in closet), including a primary ensuite. The pristine interior is completely move-in ready. Plus, the basement provides incredible potential to add future square footage with your own personal touch. A flawless gem!
Active-offer no bump
$439,900
W5876 Blue Bonnet Dr, Appleton, WI 54915
3beds
2,106sqft
Single Family Residence
Built in 2003
0.33 Acres Lot
$438,300 Zestimate®
$209/sqft
$-- HOA
What's special
Modern clean lookBeautifully updated homeThoughtful high-quality updates throughoutPristine interiorGreat curb appealPrimary ensuite
- 50 days
- 571
- 14
Zillow last checked:
Listing updated:
Listed by:
Caroline D Lasecki Office:920-739-2121,
Century 21 Ace Realty
Source: RANW as distributed by MLS GRID,MLS#: 50330461
Facts & features
Interior
Bedrooms & bathrooms
- Bedrooms: 3
- Bathrooms: 3
- Full bathrooms: 2
- 1/2 bathrooms: 1
Bedroom 1
- Level: Upper
- Dimensions: 15X12
Bedroom 2
- Level: Upper
- Dimensions: 14X11
Bedroom 3
- Level: Upper
- Dimensions: 13X11
Family room
- Level: Main
- Dimensions: 17X16
Formal dining room
- Level: Main
- Dimensions: 12X10
Kitchen
- Level: Main
- Dimensions: 12X12
Living room
- Level: Main
- Dimensions: 16X15
Other
- Description: Laundry
- Level: Main
- Dimensions: 5X6
Heating
- Forced Air
Cooling
- Forced Air, Central Air
Appliances
- Included: Dishwasher, Disposal, Dryer, Microwave, Range, Refrigerator, Washer
Features
- At Least 1 Bathtub, Breakfast Bar, High Speed Internet, Vaulted Ceiling(s), Walk-In Closet(s), Formal Dining
- Basement: Full,Radon Mitigation System,Sump Pump
- Number of fireplaces: 1
- Fireplace features: Gas, One
Interior area
- Total interior livable area: 2,106 sqft
- Finished area above ground: 2,106
- Finished area below ground: 0
Property
Parking
- Total spaces: 3
- Parking features: Attached
- Attached garage spaces: 3
Accessibility
- Accessibility features: Laundry 1st Floor
Features
- Patio & porch: Patio
Lot
- Size: 0.33 Acres
Details
- Parcel number: 36890
- Zoning: Residential
Construction
Type & style
- Home type: SingleFamily
- Architectural style: Contemporary
- Property subtype: Single Family Residence
Materials
- Vinyl Siding
- Foundation: Poured Concrete
Condition
- New construction: No
- Year built: 2003
Utilities & green energy
- Sewer: Public Sewer
- Water: Public
Community & HOA
Location
- Region: Appleton
Financial & listing details
- Price per square foot: $209/sqft
- Tax assessed value: $380,100
- Annual tax amount: $4,309
- Date on market: 8/5/2026
- Inclusions: Refrigerator, Stove, Microwave, Dishwasher, Washer, Dryer, white cabinet in LL, pool table, ring doorbell (see attached list for all inclusions).
- Exclusions: Sellers personal property, stand-up freezer in garage, front porch furniture, mini-fridge in LL.
Estimated market value
$438,300
$416,000 - $460,000
$2,376/mo
Price history
| Date | Event | Price |
|---|---|---|
| 8/10/2026 | Contingent | $439,900$209/sqft |
Source:  WIREX MLS #50330461 Report a problem WIREX MLS #50330461 Report a problem | ||
| 8/5/2026 | Listed for sale | $439,900+20.5%$209/sqft |
Source: RANW as distributed by MLS GRID #50330461 Report a problem | ||
| 5/26/2023 | Sold | $365,000$173/sqft |
Source: Public Record Report a problem | ||
Public tax history
| Year | Property taxes | Tax assessment |
|---|---|---|
| 2025 | $4,310 | $380,100 |
| 2024 | $4,310 -6.7% | $380,100 +38.7% |
| 2023 | $4,617 +6.2% | $274,100 |
| 2022 | $4,347 -0.6% | $274,100 |
| 2021 | $4,375 -5.9% | $274,100 |
| 2020 | $4,648 +9.3% | $274,100 |
| 2019 | $4,252 -8.5% | $274,100 +19.2% |
| 2018 | $4,645 +6.3% | $230,000 |
| 2017 | $4,371 | $230,000 |
Find assessor info on the county website
Monthly payment
Est. payment
Payment breakdown
Explore the cost of this home by adjusting the details. Changes won't be saved.Climate risks
Neighborhood: 54915
- $235,923-- bd-- ba-- sqftW5876 Blue Bonnet Dr, APPLETON, WI 54915Off Market
- $231,7173 bd3 ba1.7k sqftW5884 Blue Bonnet Dr, Appleton, WI 54915Off Market
- $478,800-- bd-- ba-- sqftW5884 Blue Bonnet Dr, Appleton, WI 54915Off Market
- $238,283-- bd-- ba-- sqftW5868 Blue Bonnet Dr, APPLETON, WI 54915Off Market
Similar homes
- $424,9003 bd4 ba2.5k sqftW6832 Basswood Ln, Appleton, WI 54915For Sale
 MLS ID #50332418, Alex J Young. RANW as distributed by MLS GRID
 - $459,9003 bd3 ba1.9k sqftN254 Meadowbreeze Ct, Appleton, WI 54915For Sale
 MLS ID #50330202, Jenny M Landro. RANW as distributed by MLS GRID
 - $379,9003 bd2 ba2k sqftN9626 Darboy Dr, Appleton, WI 54915For Sale
 MLS ID #50331527, Caroline D Lasecki. RANW as distributed by MLS GRID
 - $429,9004 bd3 ba2.4k sqft29 Pheasant Ct, Appleton, WI 54915For Sale
 MLS ID #50332537, Tiffany L Holtz. RANW as distributed by MLS GRID
