Showings start 8-19-26. Perfectly situated on a quiet cul-de-sac in desirable N. Appleton, this exceptional home offers private oasis living. The bright, open-concept main floor features hardwood floors, kitchen w/center island, dining, and family room flooded with natural light from expansive windows. A large laundry room includes a washer, dryer, and an abundance of cabinetry and counter space. Upstairs, the sprawling primary suite boasts a huge walk-in closet, bath with a whirlpool tub and separate shower. Three additional bedrooms and a full bath complete the upper level. Outside, mature landscaping and hedges create a secluded backyard retreat perfect for enjoying morning coffee on your patio. The basement is waiting for you to create you own additional living space.
Active-no offer
$469,900
4224 N Terraview Dr, Appleton, WI 54919
4beds
2,304sqft
Single Family Residence
Built in 1997
0.35 Acres Lot
$474,700 Zestimate®
$204/sqft
$-- HOA
What's special
Three additional bedroomsBright open-concept main floorHardwood floorsHuge walk-in closetSprawling primary suiteQuiet cul-de-sac
- 5 days |
- 780 |
- 40 |
Zillow last checked:
Listing updated:
Listed by:
Lisa L Lankey Office:920-739-2121,
Century 21 Ace Realty
Source: RANW as distributed by MLS GRID,MLS#: 50331074
Facts & features
Interior
Bedrooms & bathrooms
- Bedrooms: 4
- Bathrooms: 3
- Full bathrooms: 2
- 1/2 bathrooms: 1
Bedroom 1
- Level: Upper
- Dimensions: 17x12
Bedroom 2
- Level: Upper
- Dimensions: 11x11
Bedroom 3
- Level: Upper
- Dimensions: 11x10
Bedroom 4
- Level: Upper
- Dimensions: 13x9
Dining room
- Level: Main
- Dimensions: 13x11
Family room
- Level: Main
- Dimensions: 15x12
Formal dining room
- Level: Main
- Dimensions: 13x11
Kitchen
- Level: Main
- Dimensions: 13x10
Living room
- Level: Main
- Dimensions: 18x13
Other
- Description: Laundry
- Level: Main
- Dimensions: 9x8
Heating
- Forced Air
Cooling
- Forced Air, Central Air
Appliances
- Included: Dishwasher, Disposal, Dryer, Range, Refrigerator, Washer
Features
- Walk-In Closet(s), Formal Dining
- Basement: Full
- Number of fireplaces: 1
- Fireplace features: Gas, One
Interior area
- Total interior livable area: 2,304 sqft
- Finished area above ground: 2,304
- Finished area below ground: 0
Property
Parking
- Total spaces: 3
- Parking features: Attached
- Attached garage spaces: 3
Accessibility
- Accessibility features: Laundry 1st Floor, Level Drive, Level Lot
Features
- Patio & porch: Patio
Lot
- Size: 0.35 Acres
- Features: Sidewalk
Details
- Parcel number: 316515800
- Zoning: Residential
Construction
Type & style
- Home type: SingleFamily
- Architectural style: Contemporary
- Property subtype: Single Family Residence
Materials
- Brick, Vinyl Siding
- Foundation: Poured Concrete
Condition
- New construction: No
- Year built: 1997
Utilities & green energy
- Sewer: Public Sewer
- Water: Public
Community & HOA
Community
- Subdivision: Maple Hills
Location
- Region: Appleton
Financial & listing details
- Price per square foot: $204/sqft
- Tax assessed value: $367,300
- Annual tax amount: $5,776
- Date on market: 8/14/2026
- Inclusions: Refrigerator, stove, washer, dryer, dishwasher, blinds
- Exclusions: Sellers personal property
Estimated market value
$474,700
$451,000 - $498,000
$2,454/mo
Price history
| Date | Event | Price |
|---|---|---|
| 8/14/2026 | Listed for sale | $469,900+110.5%$204/sqft |
Source: RANW as distributed by MLS GRID #50331074 Report a problem | ||
| 1/5/2017 | Sold | $223,200$97/sqft |
Source: Public Record Report a problem | ||
Public tax history
| Year | Property taxes | Tax assessment |
|---|---|---|
| 2025 | $5,776 +6.3% | $367,300 |
| 2024 | $5,435 -4.9% | $367,300 |
| 2023 | $5,714 +5.5% | $367,300 +42.1% |
| 2022 | $5,416 +1.2% | $258,400 |
| 2021 | $5,353 +4.4% | $258,400 |
| 2020 | $5,130 +2.8% | $258,400 |
| 2019 | $4,990 +2.3% | $258,400 +16.8% |
| 2018 | $4,876 +1% | $221,200 |
| 2017 | $4,829 +1.6% | $221,200 |
| 2016 | $4,750 -1.5% | $221,200 |
| 2015 | $4,820 +0.8% | $221,200 |
| 2014 | $4,780 +3.4% | $221,200 +3.5% |
| 2013 | $4,623 +0% | $213,700 |
| 2012 | $4,621 -1.8% | $213,700 |
| 2011 | $4,705 +0.2% | $213,700 |
| 2010 | $4,695 -2.9% | $213,700 -7.3% |
| 2009 | $4,837 +1.8% | $230,500 |
| 2008 | $4,752 +0.4% | $230,500 |
| 2007 | $4,734 +1.6% | $230,500 |
| 2006 | $4,660 -0.4% | $230,500 +12.5% |
| 2005 | $4,677 +0.3% | $204,900 |
| 2004 | $4,665 +1.5% | $204,900 |
| 2003 | $4,597 | $204,900 |
| 2002 | -- | $204,900 +11.8% |
| 2001 | -- | $183,200 |
| 2000 | -- | $183,200 |
Find assessor info on the county website
Monthly payment
Est. payment
Payment breakdown
Explore the cost of this home by adjusting the details. Changes won't be saved.Climate risks
Neighborhood: 54919
Nearby schools
GreatSchools rating
- 8/10Ferber Elementary SchoolGrades: PK-5Distance: 0.7 mi
- 6/10Einstein Middle SchoolGrades: 6-8Distance: 0.9 mi
- 7/10North High SchoolGrades: 9-12Distance: 1.3 mi
- $552,8004 bd4 ba3k sqft4216 N Terraview Dr, Appleton, WI 54913Off Market
- $674,9004 bd3 ba3.2k sqft4232 N Terraview Dr, Appleton, WI 54913For Sale
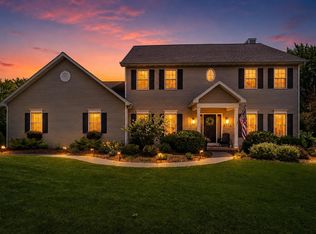
- $503,6003 bd4 ba3.2k sqft4225 N Terraview Dr, Appleton, WI 54913Off Market
- $748,1004 bd5 ba4.4k sqft4208 N Terraview Dr, Appleton, WI 54913Off Market
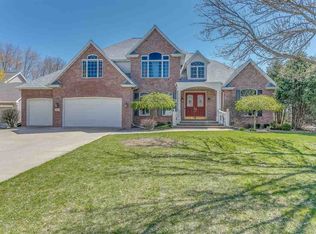
- $565,0004 bd4 ba4.1k sqft613 E Castlebury Ln, Appleton, WI 54915Sold
- $475,8003 bd2 ba2k sqft4217 N Terraview Dr, Appleton, WI 54913Off Market
- $593,9004 bd4 ba3.7k sqft4200 N Terraview Dr, Appleton, WI 54913Off Market
- $530,6004 bd3 ba3.2k sqft4224 N Windcross Dr, Appleton, WI 54913Off Market
Similar homes
- $459,9004 bd3 ba2.1k sqft33 Pheasant Ct, Appleton, WI 54915For Sale
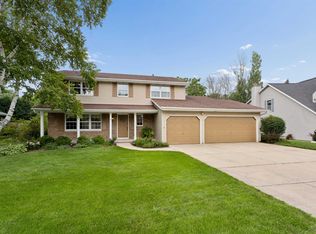 MLS ID #50330909, Tiffany L Holtz. RANW as distributed by MLS GRID
 - $470,0004 bd4 ba2.7k sqftW2416 Snowberry Dr, Appleton, WI 54915For Sale
 MLS ID #50330982, Rich R Churchill. RANW as distributed by MLS GRID
 - $450,9004 bd3 ba2.5k sqft1511 S Rebecca Ln, Appleton, WI 54915For Sale
 MLS ID #50329593, Kathy M Deitrich. RANW as distributed by MLS GRID
 - $479,0004 bd3 ba3.2k sqft1837 S Lee St, Appleton, WI 54915For Sale
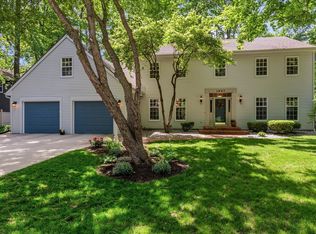 MLS ID #50327863, Jessica Miller. RANW as distributed by MLS GRID
 - $420,0003 bd3 ba2.6k sqft1424 E Keystone Ln, Appleton, WI 54913For SaleMLS ID #50328192, Deanna M Verkuilen. RANW as distributed by MLS GRID
- $489,9004 bd3 ba3.3k sqft4718 W Chicory Ln, Appleton, WI 54914For SaleMLS ID #50330565, Karen H Ziemke. RANW as distributed by MLS GRID
- $599,8004 bd3 ba3.3k sqft224 E Carrington Ln, Appleton, WI 54913For SaleMLS ID #50330668, Lisa L Lankey. RANW as distributed by MLS GRID
- $465,0002 bd3 ba2.2k sqft4704 Timber Row, Appleton, WI 54914For SaleMLS ID #50330930, Kathy J Schlagel-Grier. RANW as distributed by MLS GRID
- $529,0004 bd4 ba3k sqft4807 Fuji Dr, Appleton, WI 54913For SaleMLS ID #50330675, Kelly M Gehrt. RANW as distributed by MLS GRID
- $469,9003 bd2 ba2.3k sqftN294 Rogers Ln, Appleton, WI 54915For SaleMLS ID #50330328, Jennifer A Schmidt. RANW as distributed by MLS GRID
- $399,9004 bd3 ba2.5k sqft609 Scarlet Oak Ct, Appleton, WI 54915For SaleMLS ID #50330765, Sandy D Dwyer. RANW as distributed by MLS GRID
- $459,9003 bd3 ba1.9k sqftN254 Meadowbreeze Ct, Appleton, WI 54915For SaleMLS ID #50330202, Jenny M Landro. RANW as distributed by MLS GRID
- $482,0003 bd3 ba2.2k sqftW6108 Long Ct, Appleton, WI 54914For SaleMLS ID #50326627, Kim M Marty. RANW as distributed by MLS GRID
- $397,9003 bd3 ba2k sqft44 Penbrook Cir, Appleton, WI 54913For SaleMLS ID #50330729, Lisa A Ihde. RANW as distributed by MLS GRID
- $514,9004 bd3 ba2.7k sqft2159 Moonlight Ct, Menasha, WI 54952For SaleMLS ID #50330331, Leslie N Guilette. RANW as distributed by MLS GRID
- $574,9003 bd4 ba2.8k sqft9 N Kurt Ave, Appleton, WI 54913For SaleMLS ID #50330170, Lisa A Ihde. RANW as distributed by MLS GRID
- $415,0004 bd3 ba2.6k sqft1330 N Briarcliff Dr, Appleton, WI 54915For SaleMLS ID #50329509, Vicky S Beckman. RANW as distributed by MLS GRID
- $449,9004 bd4 ba2.4k sqftW2855 Schmalz Cir, Appleton, WI 54915For SaleMLS ID #50329638, Brittany Voigt. RANW as distributed by MLS GRID
- $459,9003 bd2 ba2.1k sqftN1672 Julius Dr, Greenville, WI 54942For SaleMLS ID #50329944, Nick Huberty. RANW as distributed by MLS GRID
- $490,0004 bd4 ba3k sqftN1357 Tuckaway Ct, Greenville, WI 54942For SaleMLS ID #50329972, Heather Gossen. RANW as distributed by MLS GRID
