Active-offer no bump
$674,900
4beds
3,236sqft
4232 N Terraview Dr, Appleton, WI 54913
4beds
3,236sqft
Single family residence
Built in 1998
0.36 Acres
3 Attached garage spaces
$209 price/sqft
$3/mo HOA
What's special
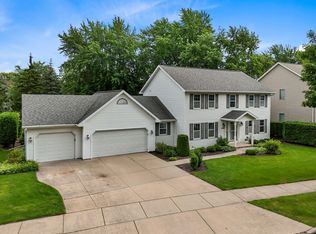
Mature evergreensBeautifully finished lower levelLush landscapingGenerous walk-in closetFully fenced yardVaulted ceilingsElegant sitting room
Experience refined living in this beautifully updated home in one of North Appleton's most sought-after neighborhoods. Exceptional renovations to the designer kitchen, inviting living room, elegant sitting room, laundry room, flooring, lighting, and more create a sophisticated, move-in-ready interior. The open, light-filled layout flows effortlessly to a private backyard oasis featuring ...
- 32 days |
- 2,606 |
- 96 |
Source: RANW as distributed by MLS GRID,MLS#: 50328805
Travel times
Family Room
Kitchen
Primary Bedroom
Zillow last checked:
Listing updated:
Listed by:
Tiffany L Holtz 920-415-0472,
Coldwell Banker Real Estate Group,
Shelly L Diermeier 920-460-0869,
Coldwell Banker Real Estate Group
Source: RANW as distributed by MLS GRID,MLS#: 50328805
Facts & features
Interior
Bedrooms & bathrooms
- Bedrooms: 4
- Bathrooms: 3
- Full bathrooms: 2
- 1/2 bathrooms: 1
Bedroom 1
- Level: Upper
- Dimensions: 14x14
Bedroom 2
- Level: Upper
- Dimensions: 15x12
Bedroom 3
- Level: Upper
- Dimensions: 14x10
Bedroom 4
- Level: Upper
- Dimensions: 12x10
Formal dining room
- Level: Main
- Dimensions: 15x11
Kitchen
- Level: Main
- Dimensions: 15x14
Living room
- Level: Main
- Dimensions: 18x16
Other
- Description: Den/Office
- Level: Main
- Dimensions: 15x12
Other
- Description: Laundry
- Level: Main
- Dimensions: 09x09
Other
- Description: Exercise Room
- Level: Lower
- Dimensions: 16x15
Other
- Description: Rec Room
- Level: Lower
- Dimensions: 30x19
Heating
- Forced Air
Cooling
- Forced Air, Central Air
Appliances
- Included: Dishwasher, Disposal, Microwave, Range, Refrigerator
Features
- At Least 1 Bathtub, Cable Available, High Speed Internet, Kitchen Island, Walk-In Closet(s), Walk-in Shower, Formal Dining
- Basement: Full,Partially Finished,Radon Mitigation System,Bath/Stubbed,Sump Pump,Partial Fin. Contiguous
- Number of fireplaces: 1
- Fireplace features: Gas, One
Interior area
- Total interior livable area: 3,236 sqft
- Finished area above ground: 2,436
- Finished area below ground: 800
Video & virtual tour
Property
Parking
- Total spaces: 3
- Parking features: Attached, Garage Door Opener
- Attached garage spaces: 3
Accessibility
- Accessibility features: Laundry 1st Floor
Features
- Patio & porch: Patio
- Has private pool: Yes
- Pool features: In Ground
- Fencing: Fenced
Lot
- Size: 0.36 Acres
- Features: Corner Lot, Sidewalk, Rural - Subdivision
Details
- Parcel number: 316515900
- Zoning: Residential
Construction
Type & style
- Home type: SingleFamily
- Architectural style: Colonial
- Property subtype: Single Family Residence
Materials
- Vinyl Siding
- Foundation: Poured Concrete
Condition
- New construction: No
- Year built: 1998
Utilities & green energy
- Sewer: Public Sewer
- Water: Public
Community & HOA
Community
- Subdivision: Maple Hills
HOA
- Has HOA: Yes
- HOA fee: $35 annually
Location
- Region: Appleton
Financial & listing details
- Price per square foot: $209/sqft
- Tax assessed value: $426,300
- Annual tax amount: $6,735
- Date on market: 7/9/2026
Price history
| Date | Event | Price |
|---|---|---|
| 7/13/2026 | Contingent | $674,900$209/sqft |
Source: | ||
| 7/9/2026 | Listed for sale | $674,900+103.8%$209/sqft |
Source: RANW as distributed by MLS GRID #50328805 Report a problem | ||
| 2/11/2021 | Sold | $331,100-6.4%$102/sqft |
Source: Public Record Report a problem | ||
| 5/22/2020 | Sold | $353,700-3.9%$109/sqft |
Source: RANW as distributed by MLS GRID #50215041 Report a problem | ||
| 2/14/2020 | Price change | $368,000-0.5%$114/sqft |
Source: Coldwell Banker Real Estate Group #50215041 Report a problem | ||
| 1/9/2020 | Price change | $369,900-1.3%$114/sqft |
Source: Coldwell Banker Real Estate Group #50215041 Report a problem | ||
| 11/4/2019 | Price change | $374,900-3.8%$116/sqft |
Source: CENTURY 21 Ace Realty #50210190 Report a problem | ||
| 7/3/2019 | Listed for sale | $389,900$120/sqft |
Source: Century 21 Ace Realty #50206256 Report a problem | ||
Public tax history
| Year | Property taxes | Tax assessment |
|---|---|---|
| 2025 | $6,735 +6.2% | $426,300 |
| 2024 | $6,342 -4.9% | $426,300 |
| 2023 | $6,672 -4.8% | $426,300 +28.8% |
| 2022 | $7,006 +1.9% | $331,100 |
| 2021 | $6,875 +3.8% | $331,100 |
| 2020 | $6,621 +2.7% | $331,100 |
| 2019 | $6,450 +19.2% | $331,100 +35.4% |
| 2018 | $5,412 +1.1% | $244,600 |
| 2017 | $5,354 +1.6% | $244,600 |
| 2016 | $5,269 -1.4% | $244,600 |
| 2015 | $5,345 +0.8% | $244,600 |
| 2014 | $5,301 -0.2% | $244,600 |
| 2013 | $5,312 +2.7% | $244,600 +2.6% |
| 2012 | $5,172 -1.8% | $238,500 |
| 2011 | $5,266 +0.2% | $238,500 |
| 2010 | $5,254 -2.5% | $238,500 -6.9% |
| 2009 | $5,387 +1.8% | $256,100 |
| 2008 | $5,289 +0.4% | $256,100 |
| 2007 | $5,266 +1.6% | $256,100 |
| 2006 | $5,186 -7.4% | $256,100 +4.6% |
| 2005 | $5,600 +0.2% | $244,900 |
| 2004 | $5,586 +1.5% | $244,900 |
| 2003 | $5,505 | $244,900 |
| 2002 | -- | $244,900 +15.5% |
| 2001 | -- | $212,000 |
| 2000 | -- | $212,000 |
Find assessor info on the county website
Monthly payment
Est. payment
$4,080/mo
Principal & interest
$3380
Property taxes
$697
HOA Fees
$3
Estimated market value
$675,600
$642,000 - $709,000
$3,391/mo
Climate risks
Explore flood, wildfire, and other predictive climate risk information for this property on First Street®️.
Neighborhood: 54913
Nearby schools
Ferber Elementary School
Grades PK-5 • 0.7 miles8/10
GreatSchools® Rating
Test Score Rating
7/10Student Progress Rating
8/10Einstein Middle School
Grades 6-8 • 0.9 miles6/10
GreatSchools® Rating
Test Score Rating
7/10Student Progress Rating
5/10North High School
Grades 9-12 • 1.3 miles7/10
GreatSchools® Rating
College Readiness Rating
7/10Student Progress Rating
7/10