Well-designed 3 bedroom, 2 bath ranch home offering 1,546 sq feet of living space. Bright and inviting kitchen features generous counter space, newer appliances, a stylish subway tile backsplash and an open connection to the spacious dining and sitting area, perfect for everyday living and entertaining. Patio doors bring in plenty of natural light and lead to the fenced in backyard. The primary bedroom features a walk-in closet and private bath. Main floor laundry too! Updated flooring and a fresh, neutral color palette add to the move-in ready feel. Spacious lower level is ready for your ideas! Attached 2 car garage and fenced in yard round out this well-cared for home. Comfortable, inviting and full of charm, this is on you'll want to see! Seller requests 48 hours binding acceptance.
Active-no offer
$319,900
546 E Coolidge Ave, Appleton, WI 54915
3beds
1,584sqft
Single Family Residence
Built in 1977
7,405 Square Feet Lot
$321,400 Zestimate®
$202/sqft
$-- HOA
What's special
Fresh neutral color paletteStylish subway tile backsplashSpacious lower levelMain floor laundryBright and inviting kitchenFenced in yardFenced in backyard
- 1 day |
- 805 |
- 69 |
Zillow last checked:
Listing updated:
Listed by:
Sandy D Dwyer Office:920-739-2121,
Century 21 Ace Realty
Source: RANW as distributed by MLS GRID,MLS#: 50331668
Facts & features
Interior
Bedrooms & bathrooms
- Bedrooms: 3
- Bathrooms: 2
- Full bathrooms: 2
Bedroom 1
- Level: Main
- Dimensions: 15x11
Bedroom 2
- Level: Main
- Dimensions: 12x10
Bedroom 3
- Level: Main
- Dimensions: 12x10
Dining room
- Level: Main
- Dimensions: 12x10
Family room
- Level: Main
- Dimensions: 19x10
Kitchen
- Level: Main
- Dimensions: 12x10
Living room
- Level: Main
- Dimensions: 17x12
Other
- Description: Laundry
- Level: Main
- Dimensions: 4x5
Heating
- Forced Air
Cooling
- Forced Air, Central Air
Features
- Basement: Full,Sump Pump
- Has fireplace: No
- Fireplace features: None
Interior area
- Total interior livable area: 1,584 sqft
- Finished area above ground: 1,584
- Finished area below ground: 0
Property
Parking
- Total spaces: 2
- Parking features: Attached
- Attached garage spaces: 2
Accessibility
- Accessibility features: Not Applicable
Lot
- Size: 7,405 Square Feet
Details
- Parcel number: 319431303
- Zoning: Residential
Construction
Type & style
- Home type: SingleFamily
- Property subtype: Single Family Residence
Materials
- Pressboard, Shake Siding
- Foundation: Poured Concrete
Condition
- New construction: No
- Year built: 1977
Utilities & green energy
- Sewer: Public Sewer
- Water: Public
Community & HOA
Location
- Region: Appleton
Financial & listing details
- Price per square foot: $202/sqft
- Tax assessed value: $285,400
- Annual tax amount: $4,635
- Date on market: 8/26/2026
- Inclusions: Stove, Refrigerator, Dishwasher, Washer, Dryer
Estimated market value
$321,400
$305,000 - $337,000
$1,874/mo
Price history
| Date | Event | Price |
|---|---|---|
| 8/26/2026 | Listed for sale | $319,900+52.3%$202/sqft |
Source: RANW as distributed by MLS GRID #50331668 Report a problem | ||
| 2/25/2022 | Sold | $210,000+38.6%$133/sqft |
Source: RANW as distributed by MLS GRID #50254365 Report a problem | ||
| 5/17/2017 | Sold | $151,500-2.3%$96/sqft |
Source: RANW as distributed by MLS GRID #50160353 Report a problem | ||
| 4/4/2017 | Listed for sale | $155,000+44.9%$98/sqft |
Source: RE/MAX 24/7 REAL ESTATE #50160353 Report a problem | ||
| 9/23/2013 | Sold | $107,000-2.7%$68/sqft |
Source: Agent Provided Report a problem | ||
| 8/20/2013 | Price change | $110,000-8.3%$69/sqft |
Source: Coldwell Banker The Real Estate Group #50076050 Report a problem | ||
| 7/31/2013 | Price change | $120,000-3.9%$76/sqft |
Source: Coldwell Banker The Real Estate Group #50076050 Report a problem | ||
| 6/15/2013 | Price change | $124,900-3.8%$79/sqft |
Source: Coldwell Banker The Real Estate Group #50076050 Report a problem | ||
| 5/17/2013 | Listed for sale | $129,900$82/sqft |
Source: Coldwell Banker The Real Estate Group, Inc. #50076050 Report a problem | ||
Public tax history
| Year | Property taxes | Tax assessment |
|---|---|---|
| 2025 | $4,635 +6.2% | $285,400 |
| 2024 | $4,367 -2.5% | $285,400 |
| 2023 | $4,478 +30.9% | $285,400 +78.3% |
| 2022 | $3,421 -3.6% | $160,100 |
| 2021 | $3,550 | $160,100 |
Find assessor info on the county website
Monthly payment
Est. payment
Payment breakdown
Explore the cost of this home by adjusting the details. Changes won't be saved.Climate risks
Neighborhood: 54915
Nearby schools
GreatSchools rating
- 7/10McKinley Elementary SchoolGrades: PK-5Distance: 0.5 mi
- 3/10Madison Middle SchoolGrades: 6-8Distance: 0.2 mi
- 5/10East High SchoolGrades: 9-12Distance: 1.1 mi
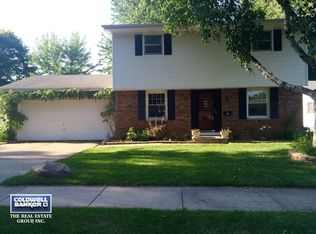
- $301,9004 bd2 ba1.5k sqft538 E Coolidge Ave, Appleton, WI 54915Off Market
- $181,1002 bd1 ba1.5k sqft541 E Calumet St, Appleton, WI 54915Off Market
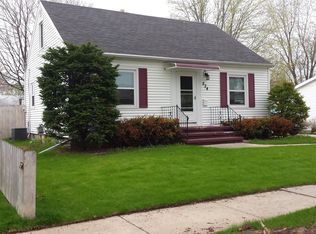
- $236,2003 bd1 ba1.1k sqft610 E Coolidge Ave, Appleton, WI 54915Off Market
- $256,9003 bd2 ba1.4k sqft534 E Coolidge Ave, Appleton, WI 54915Off Market
- $233,2003 bd1 ba1.3k sqft537 E Calumet St, Appleton, WI 54915Off Market
- $281,9004 bd3 ba2k sqft601 E Calumet St, Appleton, WI 54915Off Market
- $196,4002 bd1 ba1k sqft607 E Calumet St, Appleton, WI 54915Off Market
- $312,6003 bd2 ba1.8k sqft545 E Coolidge Ave, Appleton, WI 54915Off Market
A local agent can set up tours, give advice and negotiate with sellers.
A local lender can help you make sure your offer is ready when you are.
Similar homes
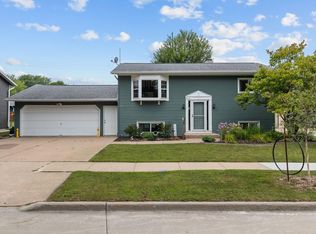
- $305,0004 bd2 ba1.5k sqft2613 S Jason Dr, Appleton, WI 54915For Sale
 MLS ID #50331712, Terry L Allen. RANW as distributed by MLS GRID
 - $350,0003 bd2 ba1.9k sqft1400 S Chickadee Ln, Appleton, WI 54915For Sale
 MLS ID #50331596, Kim R Batterman. RANW as distributed by MLS GRID
 - $289,9003 bd1 ba1.6k sqft1530 S Walden Ave, Appleton, WI 54915For Sale
 MLS ID #50331580, Tyler J Beckman. RANW as distributed by MLS GRID
 - $319,9003 bd2 ba1.4k sqft1912 S Walden Ave, Appleton, WI 54915For Sale
 MLS ID #50331167, Tiffany L Holtz. RANW as distributed by MLS GRID
 - $335,9003 bd2 ba1.6k sqft1221 E Hanson Dr, Appleton, WI 54915For SaleMLS ID #50330723, Becki L Guard. RANW as distributed by MLS GRID
- $324,9003 bd1 ba1.7k sqft1212 E Harding Dr, Appleton, WI 54915For SaleMLS ID #50329904, Linda A Sanderfoot. RANW as distributed by MLS GRID
- $330,0003 bd1 ba1.6k sqft2108 S Horizon Dr, Appleton, WI 54915For SaleMLS ID #50331468, Ireland M Stoffel. RANW as distributed by MLS GRID
- $315,0003 bd2 ba2.1k sqft1645 E Roeland Ave, Appleton, WI 54915For SaleMLS ID #50329948, Ryan L Platta. RANW as distributed by MLS GRID
- $320,0003 bd2 ba1.8k sqft1786 Schaefer Cir, Appleton, WI 54915For SaleMLS ID #50330078, Marsha K Wreath. RANW as distributed by MLS GRID
- $339,9004 bd2 ba2k sqft208 E Calumet St, Appleton, WI 54915For SaleMLS ID #50330330, Julie Nikolaou. RANW as distributed by MLS GRID
- $300,0004 bd2 ba1.8k sqft1928 S Lawe St, Appleton, WI 54915For SaleMLS ID #50329734, Brad A Thomas. RANW as distributed by MLS GRID
- $329,9004 bd2 ba1.8k sqft2607 S Fountain Ave, Appleton, WI 54915For SaleMLS ID #50329253, Tyler J Beckman. RANW as distributed by MLS GRID
- $299,9003 bd2 ba1.4k sqft2007 S Gladys Ave, Appleton, WI 54915For SaleMLS ID #50326217, Alex M Mabry. RANW as distributed by MLS GRID
- $274,9004 bd2 ba1.5k sqft402 E Harding Dr, Appleton, WI 54915For SaleMLS ID #50330511, Kyle C Russ. RANW as distributed by MLS GRID
- $320,0003 bd1 ba2k sqft1118 E Park Hills Dr, Appleton, WI 54915For SaleMLS ID #50328078, Kyle D Meyer. RANW as distributed by MLS GRID
- $269,0003 bd1 ba960 sqft2412 Carleton Ave, Appleton, WI 54915For SaleMLS ID #50331740, Laura M Luedtke. RANW as distributed by MLS GRID
- $359,9002 bd2 ba1.5k sqft1912 E Sylvan Ave, Appleton, WI 54915For SaleMLS ID #50331708, Debbie A Peters. RANW as distributed by MLS GRID
- $310,0003 bd2 ba1.8k sqft418 S Schaefer St, Appleton, WI 54915For SaleMLS ID #50330550, Steven M Vertz. RANW as distributed by MLS GRID
- $349,9002 bd2 ba2.1k sqft300 E James St, Appleton, WI 54915For SaleMLS ID #50330913, Aaron S Curran. RANW as distributed by MLS GRID
- $359,9004 bd2 ba1.5k sqft169 Prairie Ct, Appleton, WI 54915For SaleMLS ID #50330023, Dawn M Quait. RANW as distributed by MLS GRID
