NO HOA fees! Beautiful 4BR, 2.5BA condo in desirable Scholar Ridge near Neenah High School. Offering 1,973 sq ft, this newer home features an open-concept layout with 9-ft ceilings and upgraded engineered wood flooring. The kitchen shines with white cabinetry, granite countertops, tile backsplash and S.S. appliances. Enjoy upgraded lighting, Moen fixtures, central air and a striking stone gas fireplace. Extra-deep attached garage provides excellent storage. Outside, relax on the 16x22 concrete patio overlooking a landscaped yard, peaceful pond and picturesque farmland to the east. Tucked on a quiet cul-de-sac, this home combines modern finishes, scenic views and low-maintenance living—Motivated Sellers!
Active-no offer
Price cut: $10.9K (8/29)
$379,000
2601 Saint Thomas Ln, Neenah, WI 54956
4beds
1,973sqft
Condominium
Built in 2024
-- sqft lot
$379,600 Zestimate®
$192/sqft
$-- HOA
What's special
Peaceful pondStriking stone gas fireplaceModern finishesScenic viewsMoen fixturesTile backsplashLandscaped yard
- 10 days
- 1,812
- 20
Zillow last checked:
Listing updated:
Listed by:
Sara J OLeary OFF-D:920-268-2911,
Keller Williams Fox Cities
Source: RANW as distributed by MLS GRID,MLS#: 50331238
Facts & features
Interior
Bedrooms & bathrooms
- Bedrooms: 4
- Bathrooms: 3
- Full bathrooms: 2
- 1/2 bathrooms: 1
Bedroom 1
- Level: Upper
- Dimensions: 16x13
Bedroom 2
- Level: Upper
- Dimensions: 11x11
Bedroom 3
- Level: Upper
- Dimensions: 11x11
Bedroom 4
- Level: Upper
- Dimensions: 11x11
Dining room
- Level: Main
- Dimensions: 9x15
Kitchen
- Level: Main
- Dimensions: 11x15
Living room
- Level: Main
- Dimensions: 18x15
Other
- Description: Mud Room
- Level: Main
- Dimensions: 5x7
Other
- Description: Laundry
- Level: Upper
- Dimensions: 6x6
Heating
- Forced Air
Cooling
- Forced Air, Central Air
Appliances
- Included: Dishwasher, Microwave, Range, Refrigerator
Features
- Number of fireplaces: 1
- Fireplace features: Gas, One
Interior area
- Total interior livable area: 1,973 sqft
- Finished area above ground: 1,973
- Finished area below ground: 0
Property
Parking
- Parking features: Garage, Attached
- Has attached garage: Yes
Accessibility
- Accessibility features: Not Applicable
Features
- Patio & porch: Patio
Lot
- Size: 7,840 Square Feet
Details
- Parcel number: 0061802
- Zoning: 2 Family/Duplex
Construction
Type & style
- Home type: Condo
- Property subtype: Condominium
Materials
- Stone, Vinyl Siding
Condition
- New construction: No
- Year built: 2024
Utilities & green energy
- Sewer: Public Sewer
- Water: Public
Community & HOA
HOA
- HOA name: Alpine Pointe Condos
Location
- Region: Neenah
Financial & listing details
- Price per square foot: $192/sqft
- Annual tax amount: $5,561
- Date on market: 8/18/2026
- Inclusions: Window Blinds, TV Mounts, Range, Refrigerator, Dishwasher, Microwave
- Exclusions: Washer/Dryer, Simplisafe Secuity System, Mounted Shelves in Nursery, Curtains in Nursery, Metal/wood Shelves in Office, Metal Cabinets and Work Bench
Estimated market value
$379,600
$361,000 - $399,000
Not available
Price history
| Date | Event | Price |
|---|---|---|
| 8/29/2026 | Price change | $379,000-2.8%$192/sqft |
Source:  WIREX MLS #50331238 Report a problem WIREX MLS #50331238 Report a problem | ||
| 8/25/2026 | Price change | $389,900-2.5%$198/sqft |
Source: WIREX MLS #50331238 Report a problem | ||
| 8/18/2026 | Listed for sale | $399,900$203/sqft |
Source: WIREX MLS #50331238 Report a problem | ||
Public tax history
Tax history is unavailable.
Monthly payment
Est. payment
Payment breakdown
Explore the cost of this home by adjusting the details. Changes won't be saved.Climate risks
Neighborhood: 54956
Similar homes
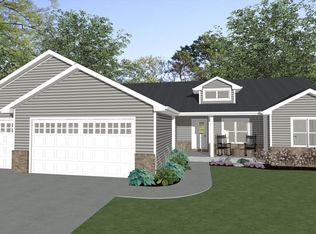
- $459,9003 bd2 ba1.6k sqft8308 Marlo Ave, Neenah, WI 54956For Sale
 MLS ID #50330350, Lisa M Haese. RANW as distributed by MLS GRID
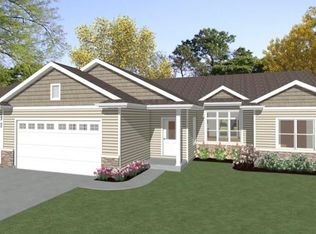
 - $525,0004 bd3 ba1.9k sqft8372 Saint Norbert Dr, Neenah, WI 54956For Sale
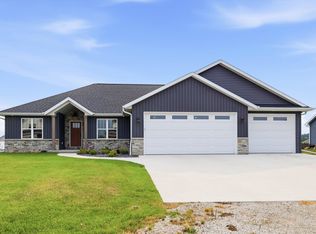 MLS ID #50330932, Sara J OLeary. RANW as distributed by MLS GRID
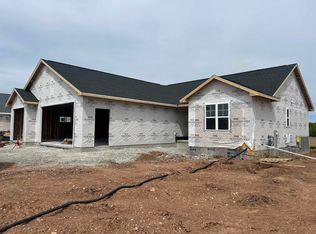
 - $448,0003 bd2 ba1.6k sqft8367 Marlo Ave, Neenah, WI 54956New Construction
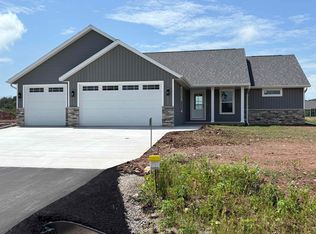 MLS ID #50323539, Lisa C Schmidt. RANW as distributed by MLS GRID
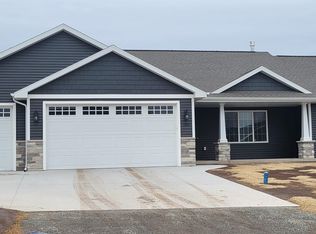
 - $405,0003 bd3 ba2.3k sqft1274 Cameron Cir, Neenah, WI 54956For Sale
 MLS ID #50326746, Aaron S Curran. RANW as distributed by MLS GRID
