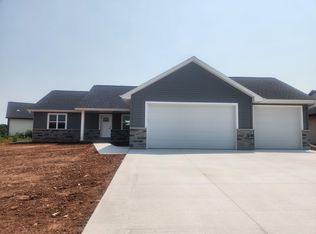
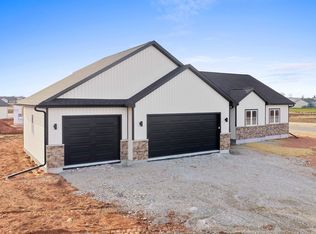
Welcome Home!! This brand-new open concept ranch home located on Xavier Drive in Neenah is ready for you to make it your own!! Your next home will feature 3 bedrooms, 2 full bath, 1st floor laundry with a covered porch. Home is currently under construction and ready for you to pick out your finishes. 2 car garage with floor drain. Basement is stubbed in with an egress window for future additional finished square footage if desired. **PICTURES ARE AI GENERATED-EXTERIOR COLORS TBD**
Active-no offer
$424,900
8314 Xavier Dr, Menasha, WI 54952
3beds
1,661sqft
Single Family Residence
Built in 2026
0.25 Acres Lot
$425,300 Zestimate®
$256/sqft
$-- HOA
What's special
- 109 days
- 81
- 0
Zillow last checked:
Listing updated:
Listed by:
Brittany R McGuire 715-699-0011,
Keller Williams Fox Cities
Source: RANW as distributed by MLS GRID,MLS#: 50328191
Facts & features
Interior
Bedrooms & bathrooms
- Bedrooms: 3
- Bathrooms: 2
- Full bathrooms: 2
Bedroom 1
- Level: Main
- Dimensions: 15x15
Bedroom 2
- Level: Main
- Dimensions: 11x10
Bedroom 3
- Level: Main
- Dimensions: 11x10
Dining room
- Level: Main
- Dimensions: 14x10
Kitchen
- Level: Main
- Dimensions: 15x11
Living room
- Level: Main
- Dimensions: 16x18
Other
- Description: Laundry
- Level: Main
- Dimensions: 8x6
Heating
- Forced Air
Cooling
- Forced Air, Central Air
Appliances
- Included: Dishwasher, Disposal, Microwave, Range, Refrigerator
Features
- Kitchen Island, Pantry, Split Bedroom, Walk-In Closet(s)
- Basement: Full,Bath/Stubbed,Sump Pump
- Has fireplace: No
- Fireplace features: None
Interior area
- Total interior livable area: 1,661 sqft
- Finished area above ground: 1,661
- Finished area below ground: 0
Property
Parking
- Total spaces: 2
- Parking features: Attached, Garage Door Opener
- Attached garage spaces: 2
Accessibility
- Accessibility features: 1st Floor Bedroom, 1st Floor Full Bath, Laundry 1st Floor, Open Floor Plan
Features
- Patio & porch: Patio
Lot
- Size: 0.25 Acres
Details
- Parcel number: 0061881
- Zoning: Residential
Construction
Type & style
- Home type: SingleFamily
- Property subtype: Single Family Residence
Materials
- Stone, Vinyl Siding
- Foundation: Poured Concrete
Condition
- New construction: No
- Year built: 2026
Details
- Builder name: Marcus McGuire Homes
Utilities & green energy
- Sewer: Public Sewer
- Water: Public
Community & HOA
Community
- Subdivision: Scholar Ridge Estates
Location
- Region: Menasha
Financial & listing details
- Price per square foot: $256/sqft
- Date on market: 6/26/2026
- Inclusions: Fridge, stove, oven, dishwasher, microwave, final grade, flatwork (per plan, driveway to lot line)
- Exclusions: washer, dryer, window treatments, mirrors, lawn
Estimated market value
$425,300
$404,000 - $447,000
$2,597/mo
Price history
| Date | Event | Price |
|---|---|---|
| 6/26/2026 | Listed for sale | $424,900$256/sqft |
Source:  WIREX MLS #50328191 Report a problem WIREX MLS #50328191 Report a problem | ||
Public tax history
Tax history is unavailable.
Monthly payment
Est. payment
Payment breakdown
Explore the cost of this home by adjusting the details. Changes won't be saved.Climate risks
Neighborhood: 54952

Similar homes
- $424,9003 bd2 ba1.6k sqft8322 Xavier Dr, Neenah, WI 54956For Sale
 MLS ID #50328755, Ryan T Corbett. RANW as distributed by MLS GRID
 - $419,9003 bd2 ba1.6k sqft8317 Xavier Dr, Neenah, WI 54956For Sale
 MLS ID #50326916, Ryan T Corbett. RANW as distributed by MLS GRID
 - $420,0003 bd2 ba1.6k sqft2645 Vanderbilt Dr, Neenah, WI 54956For Sale
 MLS ID #50332352, Ryan T Corbett. RANW as distributed by MLS GRID
 - $434,9003 bd2 ba1.6k sqft2659 Vanderbilt Dr, Neenah, WI 54956For Sale
 MLS ID #50332312, Ryan T Corbett. RANW as distributed by MLS GRID
