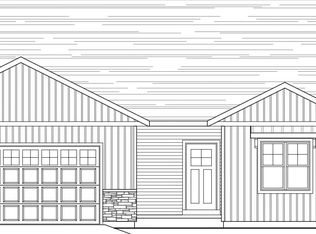
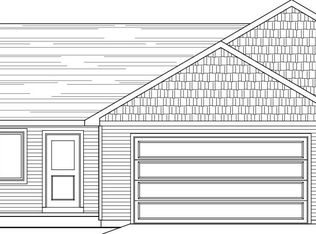
LOT 120. New Home by Corbett Construction showcasing the popular “MARIE” model! This thoughtfully designed 3-bedroom, 2-bath home also features a dedicated office, spacious walk-in pantry, and a large kitchen island great for everyday living and entertaining. Enjoy the convenience of first-floor laundry and a generous primary suite complete with a walk-in closet. The living room is highlighted by a beautiful tray ceiling, adding character and style. A 24’+ garage, egress window, and stubbed basement bath provide excellent potential for future expansion. There’s still time to personalize your selections! Construction starts August. Estimated completion early January.
Active-no offer
$449,900
2677 Vanderbilt Dr, Neenah, WI 54956
3beds
1,650sqft
Single Family Residence
Built in 2026
0.26 Acres Lot
$450,600 Zestimate®
$273/sqft
$-- HOA
What's special
First-floor laundryEgress windowSpacious walk-in pantryDedicated office
- 80 days
- 223
- 9
Zillow last checked:
Listing updated:
Listed by:
Ryan T Corbett 920-419-8843,
Corbett Realty,
Benjamin E Pease 920-659-8086,
Corbett Realty
Source: RANW as distributed by MLS GRID,MLS#: 50329259
Facts & features
Interior
Bedrooms & bathrooms
- Bedrooms: 3
- Bathrooms: 2
- Full bathrooms: 2
Bedroom 1
- Level: Main
- Dimensions: 14x13
Bedroom 2
- Level: Main
- Dimensions: 12x10
Bedroom 3
- Level: Main
- Dimensions: 12x10
Formal dining room
- Level: Main
- Dimensions: 12x9
Kitchen
- Level: Main
- Dimensions: 11x9
Living room
- Level: Main
- Dimensions: 18x16
Heating
- Forced Air
Cooling
- Forced Air, Central Air
Features
- Basement: Full
- Number of fireplaces: 1
- Fireplace features: One, Electric
Interior area
- Total interior livable area: 1,650 sqft
- Finished area above ground: 1,650
- Finished area below ground: 0
Property
Parking
- Total spaces: 3
- Parking features: Attached
- Attached garage spaces: 3
Accessibility
- Accessibility features: 1st Floor Bedroom, 1st Floor Full Bath
Lot
- Size: 0.26 Acres
Details
- Parcel number: 0061921
- Zoning: Residential
Construction
Type & style
- Home type: SingleFamily
- Property subtype: Single Family Residence
Materials
- Stone, Vinyl Siding
- Foundation: Poured Concrete
Condition
- New construction: No
- Year built: 2026
Details
- Builder name: Corbett Construction
Utilities & green energy
- Sewer: Public Sewer
- Water: Public
Community & HOA
Location
- Region: Neenah
Financial & listing details
- Price per square foot: $273/sqft
- Date on market: 7/16/2026
Estimated market value
$450,600
$428,000 - $473,000
$2,779/mo
Price history
| Date | Event | Price |
|---|---|---|
| 7/16/2026 | Listed for sale | $449,900$273/sqft |
Source: RANW as distributed by MLS GRID #50329259 Report a problem | ||
Public tax history
Tax history is unavailable.
Monthly payment
Est. payment
Payment breakdown
Explore the cost of this home by adjusting the details. Changes won't be saved.Climate risks
Neighborhood: 54956

Similar homes
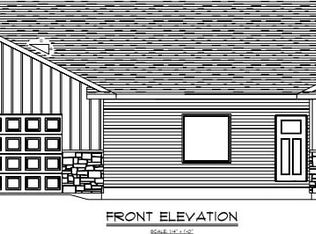
- $429,9003 bd2 ba1.6k sqft2663 Vanderbilt Dr, Neenah, WI 54956For Sale
 MLS ID #50333199, Ryan T Corbett. RANW as distributed by MLS GRID
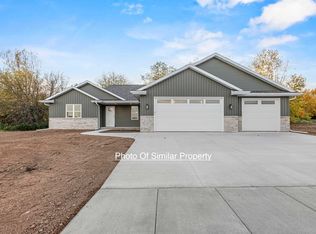
 - $449,9003 bd2 ba1.6k sqft2658 Cornell Ave, Neenah, WI 54956For Sale
 MLS ID #50326169, Ryan T Corbett. RANW as distributed by MLS GRID
 - $469,9003 bd3 ba1.9k sqft2924 Ridgeway Dr, Neenah, WI 54956For Sale
 MLS ID #50333142, Steven K Meidam. RANW as distributed by MLS GRID
 - $424,9003 bd2 ba1.6k sqft8322 Xavier Dr, Neenah, WI 54956For Sale
 MLS ID #50328755, Ryan T Corbett. RANW as distributed by MLS GRID
