Welcome to this beautiful Neenah home offering modern finishes & functional design. This 5-year-young property features an open-concept living area enhanced by vaulted ceilings creating an airy, spacious feel leading into the kitchen complete w/center island, tile backsplash, & walk-in pantry. A split-bedroom layout offers a primary suite w/walk-in closet & private bath w/double vanity. 2 additional bedrooms, 2nd full bath, & laundry room w/lockers complete the main level. The full LL is ready for your future expansion equipped with an egress window & stubbed for a 3rd bathroom. Outside the home showcases great curb appeal w/vinyl & brick exterior & a backyard patio. With easy access to the highway and a walking/bike trail, convenience adds a final touch! Buyer to verify room measurements.
Active-offer no bump
$414,900
1290 Brenda Ln, Neenah, WI 54956
3beds
1,405sqft
Single Family Residence
Built in 2021
10,018 Square Feet Lot
$420,600 Zestimate®
$295/sqft
$-- HOA
What's special
Modern finishesSplit-bedroom layoutFunctional designGreat curb appealWalk-in pantryTile backsplashVaulted ceilings
- 19 days
- 666
- 39
Zillow last checked:
Listing updated:
Listed by:
Steph M Federwitz 920-268-2098,
First Weber, Inc.
Source: RANW as distributed by MLS GRID,MLS#: 50333100
Facts & features
Interior
Bedrooms & bathrooms
- Bedrooms: 3
- Bathrooms: 2
- Full bathrooms: 2
Bedroom 1
- Level: Main
- Dimensions: 15x12
Bedroom 2
- Level: Main
- Dimensions: 13x12
Bedroom 3
- Level: Main
- Dimensions: 12x11
Kitchen
- Level: Main
- Dimensions: 24x11
Living room
- Level: Main
- Dimensions: 17x15
Other
- Description: Laundry
- Level: Main
- Dimensions: 9x6
Heating
- Forced Air
Cooling
- Forced Air, Central Air
Appliances
- Included: Dishwasher, Microwave, Range, Refrigerator
Features
- At Least 1 Bathtub, Kitchen Island, Pantry, Split Bedroom, Vaulted Ceiling(s), Walk-In Closet(s), Walk-in Shower
- Basement: Full,Bath/Stubbed
- Has fireplace: No
- Fireplace features: None
Interior area
- Total interior livable area: 1,405 sqft
- Finished area above ground: 1,405
- Finished area below ground: 0
Property
Parking
- Total spaces: 3
- Parking features: Attached
- Attached garage spaces: 3
Accessibility
- Accessibility features: 1st Floor Bedroom, 1st Floor Full Bath, Laundry 1st Floor
Features
- Patio & porch: Patio
Lot
- Size: 10,018 Square Feet
- Features: Corner Lot
Details
- Parcel number: 1216243
- Zoning: Residential
Construction
Type & style
- Home type: SingleFamily
- Architectural style: Ranch
- Property subtype: Single Family Residence
Materials
- Brick, Vinyl Siding
- Foundation: Poured Concrete
Condition
- New construction: No
- Year built: 2021
Utilities & green energy
- Sewer: Public Sewer
- Water: Public
Community & HOA
Location
- Region: Neenah
Financial & listing details
- Price per square foot: $295/sqft
- Tax assessed value: $340,000
- Annual tax amount: $4,483
- Date on market: 9/23/2026
- Inclusions: stove/range, refrigerator, microwave, dishwasher
Estimated market value
$420,600
$400,000 - $442,000
$2,498/mo
Price history
| Date | Event | Price |
|---|---|---|
| 9/30/2026 | Contingent | $414,900$295/sqft |
Source:  WIREX MLS #50333100 Report a problem WIREX MLS #50333100 Report a problem | ||
| 9/23/2026 | Listed for sale | $414,900+15.3%$295/sqft |
Source: RANW as distributed by MLS GRID #50333100 Report a problem | ||
| 12/18/2023 | Pending sale | $359,900+5.9%$256/sqft |
Source: RANW as distributed by MLS GRID #50282305 Report a problem | ||
| 12/15/2023 | Sold | $340,000-5.5%$242/sqft |
Source: RANW as distributed by MLS GRID #50282305 Report a problem | ||
| 10/17/2023 | Contingent | $359,900$256/sqft |
Source: WIREX MLS #50282305 Report a problem | ||
| 10/17/2023 | Pending sale | $359,900$256/sqft |
Source:  NextHome #50282305 Report a problem NextHome #50282305 Report a problem | ||
| 10/5/2023 | Listed for sale | $359,900+16.7%$256/sqft |
Source: RANW as distributed by MLS GRID #50282305 Report a problem | ||
| 12/15/2021 | Sold | $308,400$220/sqft |
Source: RANW as distributed by MLS GRID #50247984 Report a problem | ||
Public tax history
| Year | Property taxes | Tax assessment |
|---|---|---|
| 2024 | -- | $340,000 +2.9% |
| 2023 | -- | $330,300 +7.1% |
| 2022 | -- | $308,400 |
| 2021 | -- | $308,400 +627.4% |
| 2020 | $761 | $42,400 |
Find assessor info on the county website
Monthly payment
Est. payment
Payment breakdown
Explore the cost of this home by adjusting the details. Changes won't be saved.Climate risks
Neighborhood: 54956
Similar homes
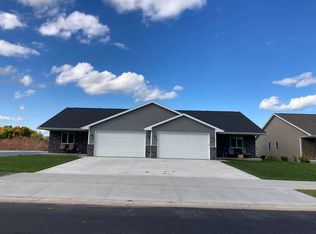
- $329,9003 bd2 ba1.3k sqft2131 Deer Prairie Dr, Neenah, WI 54956For Sale
 MLS ID #50334131, Tiffany L Holtz. RANW as distributed by MLS GRID
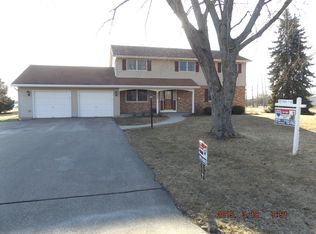
 - $559,0003 bd3 ba1.6k sqft8826 Clayton Ave, Neenah, WI 54956For Sale
 MLS ID #50332458, Jose I Morales. RANW as distributed by MLS GRID
 - $434,9003 bd2 ba1.6k sqft1583 Butte Des Morts Beach Rd, Neenah, WI 54956For Sale
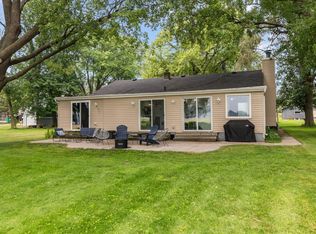 MLS ID #50331387, Nikki M Free. RANW as distributed by MLS GRID
 - $365,0003 bd2 ba1.4k sqft8592 Winncrest Rd, Neenah, WI 54956For Sale
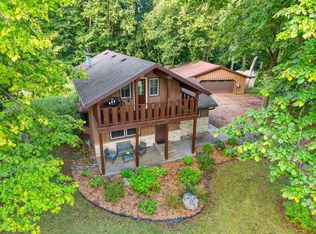 MLS ID #50333207, Emily A Wiese. RANW as distributed by MLS GRID
