Welcome home to this beautiful MOVE-IN Ready tri-level in the desirable Village of Fox Crossing, located within the highly sought-after Neenah School District and conveniently located near parks, shopping, restaurants, Bike Paths and hwy access! This 3-bedroom, 1.5-bath home offers over 1,473 square feet of comfortable living space with thoughtful updates throughout including: a newer furnace, water heater, energy star rated attic insulation, a new oversized living room window and patio door that fills the home with natural light, and new light fixtures throughout. Step outside to the newer poured concrete patio overlooking the fully fenced backyard with developed trees, offering plenty of room for outdoor entertaining, pets, and play.
Active-offer no bump
$320,000
826 Fieldcrest Dr, Neenah, WI 54956
3beds
1,473sqft
Single Family Residence
Built in 1961
0.31 Acres Lot
$330,700 Zestimate®
$217/sqft
$-- HOA
What's special
Water heaterNewer furnaceFully fenced backyardDeveloped treesNew light fixtures throughout
- 89 days
- 651
- 26
Likely to sell faster than
Zillow last checked:
Listing updated:
Listed by:
Justin M Smith PREF:920-642-3166,
Acre Realty, Ltd.
Source: RANW as distributed by MLS GRID,MLS#: 50329054
Facts & features
Interior
Bedrooms & bathrooms
- Bedrooms: 3
- Bathrooms: 2
- Full bathrooms: 1
- 1/2 bathrooms: 1
Bedroom 1
- Level: Upper
- Dimensions: 14x10
Bedroom 2
- Level: Upper
- Dimensions: 12x10
Bedroom 3
- Level: Upper
- Dimensions: 11x09
Family room
- Level: Lower
- Dimensions: 15x13
Formal dining room
- Level: Main
- Dimensions: 13x09
Kitchen
- Level: Main
- Dimensions: 12x10
Living room
- Level: Main
- Dimensions: 16x13
Other
- Description: Den/Office
- Level: Lower
- Dimensions: 6x9
Heating
- Forced Air
Cooling
- Forced Air, Central Air
Appliances
- Included: Dishwasher, Dryer, Microwave, Range, Refrigerator, Washer
Features
- At Least 1 Bathtub
- Basement: Full,Sump Pump,Partial Fin. Contiguous
- Has fireplace: No
- Fireplace features: None
Interior area
- Total interior livable area: 1,473 sqft
- Finished area above ground: 1,224
- Finished area below ground: 249
Property
Parking
- Total spaces: 2
- Parking features: Attached
- Attached garage spaces: 2
Accessibility
- Accessibility features: Not Applicable
Features
- Patio & porch: Patio
- Fencing: Fenced
Lot
- Size: 0.31 Acres
Details
- Parcel number: 121 2197
- Zoning: Residential
Construction
Type & style
- Home type: SingleFamily
- Property subtype: Single Family Residence
Materials
- Shake Siding
- Foundation: Block, Poured Concrete
Condition
- New construction: No
- Year built: 1961
Utilities & green energy
- Sewer: Public Sewer
- Water: Public
Community & HOA
Location
- Region: Neenah
Financial & listing details
- Price per square foot: $217/sqft
- Tax assessed value: $299,300
- Annual tax amount: $3,796
- Date on market: 7/14/2026
- Inclusions: Refrigerator, Stove/Oven, Microwave, Dishwasher, Washer, Dryer, Wood Storage Shelves in Laundry Room, Patio Lights and Pots, Exterior TV Mount
Estimated market value
$330,700
$314,000 - $347,000
$2,365/mo
Price history
| Date | Event | Price |
|---|---|---|
| 7/17/2026 | Contingent | $320,000$217/sqft |
Source:  WIREX MLS #50329054 Report a problem WIREX MLS #50329054 Report a problem | ||
| 7/14/2026 | Listed for sale | $320,000+95.1%$217/sqft |
Source: RANW as distributed by MLS GRID #50329054 Report a problem | ||
| 9/18/2017 | Sold | $164,000+5.8%$111/sqft |
Source: RANW as distributed by MLS GRID #50168533 Report a problem | ||
| 7/21/2017 | Listed for sale | $155,000+55.8%$105/sqft |
Source: Beckman Properties #50168533 Report a problem | ||
| 7/27/2013 | Sold | $99,500-0.4%$68/sqft |
Source: RANW as distributed by MLS GRID #50077875 Report a problem | ||
| 6/8/2013 | Listed for sale | $99,900$68/sqft |
Source: CENTURY 21 Acre Realty #50077875 Report a problem | ||
Public tax history
| Year | Property taxes | Tax assessment |
|---|---|---|
| 2024 | $3,762 +2% | $299,300 +12.6% |
| 2023 | $3,690 +2.4% | $265,800 +10.9% |
| 2022 | $3,604 +9.5% | $239,700 +20.2% |
| 2021 | $3,291 | $199,400 |
Find assessor info on the county website
Monthly payment
Est. payment
Payment breakdown
Explore the cost of this home by adjusting the details. Changes won't be saved.Climate risks
Neighborhood: 54956

Similar homes
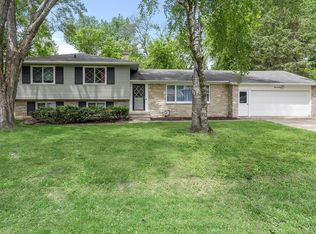
- $299,9003 bd2 ba1.6k sqft821 Woodfield Rd, Neenah, WI 54956For Sale
 MLS ID #50333691, Sarah A Lund. RANW as distributed by MLS GRID
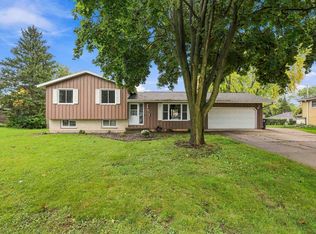
 - $320,0003 bd2 ba1.5k sqft633 Hansen St, Neenah, WI 54956For Sale
 MLS ID #50333894, Jessica L Engle. RANW as distributed by MLS GRID
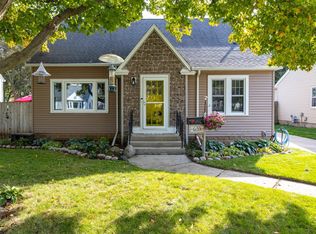
 - $345,0003 bd2 ba1.7k sqft2842 Fairview Rd, Neenah, WI 54956For Sale
 MLS ID #50331780, Alissa M Murphy. RANW as distributed by MLS GRID
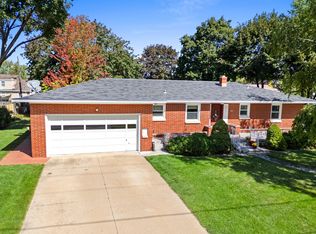
 - $317,0003 bd2 ba1.7k sqft854 E Cecil St, Neenah, WI 54956For Sale
 MLS ID #50332916, Scott A Roh. RANW as distributed by MLS GRID
