Inviting 3BR/2BA ranch offering a functional layout and plenty of comfortable living space! Step inside to a freshly painted home featuring a bright and welcoming living room that flows into the kitchen with an abundant of cabinetry, generous counter space, and a convenient snack bar. The adjoining dining area includes patio doors leading to the partially fenced in, private backyard. Spacious primary bedroom features an updated private bath with walk-in shower. Two additional bedrooms and a full bath complete the main level. Attached 2-car garage provides ample parking and storage. The finished lower-level family room offers additional space for relaxing, entertaining, or gatherings. A wonderful home with a layout designed for everyday living! 48 hours for binding acceptance.
Active-offer no bump
$324,900
610 S Wild Rose Ln, Appleton, WI 54914
3beds
1,642sqft
Single Family Residence
Built in 1988
10,018 Square Feet Lot
$336,000 Zestimate®
$198/sqft
$-- HOA
What's special
Freshly painted homeAdjoining dining areaGenerous counter spaceConvenient snack barSpacious primary bedroom
- 3 days
- 995
- 47
Likely to sell faster than
Zillow last checked:
Listing updated:
Listed by:
Sarah M Huben OFF-D:920-362-0343,
Shorewest, Realtors
Source: RANW as distributed by MLS GRID,MLS#: 50333261
Facts & features
Interior
Bedrooms & bathrooms
- Bedrooms: 3
- Bathrooms: 2
- Full bathrooms: 2
Bedroom 1
- Level: Main
- Dimensions: 13x12
Bedroom 2
- Level: Main
- Dimensions: 13x11
Bedroom 3
- Level: Main
- Dimensions: 13x11
Dining room
- Level: Main
- Dimensions: 15x9
Kitchen
- Level: Main
- Dimensions: 12x10
Living room
- Level: Main
- Dimensions: 17x13
Other
- Description: Rec Room
- Level: Lower
- Dimensions: 18x17
Heating
- Forced Air
Cooling
- Forced Air, Central Air
Appliances
- Included: Dishwasher, Microwave, Range, Refrigerator
Features
- At Least 1 Bathtub, Breakfast Bar, High Speed Internet, Walk-in Shower
- Flooring: Wood/Simulated Wood Fl
- Basement: Full,Partially Finished,Radon Mitigation System,Sump Pump,Partial Fin. Contiguous
- Has fireplace: No
- Fireplace features: None
Interior area
- Total interior livable area: 1,642 sqft
- Finished area above ground: 1,336
- Finished area below ground: 306
Property
Parking
- Total spaces: 2
- Parking features: Attached, Garage Door Opener
- Attached garage spaces: 2
Accessibility
- Accessibility features: 1st Floor Bedroom, 1st Floor Full Bath
Features
- Patio & porch: Deck
Lot
- Size: 10,018 Square Feet
Details
- Parcel number: 102314100
- Zoning: Residential
Construction
Type & style
- Home type: SingleFamily
- Architectural style: Ranch
- Property subtype: Single Family Residence
Materials
- Brick, Vinyl Siding
- Foundation: Poured Concrete
Condition
- New construction: No
- Year built: 1988
Utilities & green energy
- Sewer: Public Sewer
- Water: Public
Community & HOA
Location
- Region: Appleton
Financial & listing details
- Price per square foot: $198/sqft
- Tax assessed value: $290,500
- Annual tax amount: $3,436
- Date on market: 9/25/2026
- Inclusions: Refrigerator, stove, microwave, wishwasher, LL fridge, Blinds/rods, garage openers (2), storage shed, washer, dryer.
- Exclusions: Sellers personal property.
Estimated market value
$336,000
$319,000 - $353,000
$2,111/mo
Price history
| Date | Event | Price |
|---|---|---|
| 9/28/2026 | Contingent | $324,900$198/sqft |
Source:  WIREX MLS #50333261 Report a problem WIREX MLS #50333261 Report a problem | ||
| 9/25/2026 | Listed for sale | $324,900+11.8%$198/sqft |
Source: RANW as distributed by MLS GRID #50333261 Report a problem | ||
| 3/15/2024 | Sold | $290,500+13.5%$177/sqft |
Source: RANW as distributed by MLS GRID #50286555 Report a problem | ||
| 2/12/2024 | Pending sale | $256,000$156/sqft |
Source:  Coldwell Banker Real Estate Group #50286555 Report a problem Coldwell Banker Real Estate Group #50286555 Report a problem | ||
| 2/12/2024 | Contingent | $256,000$156/sqft |
Source: WIREX MLS #50286555 Report a problem | ||
| 2/5/2024 | Listed for sale | $256,000+42.3%$156/sqft |
Source: RANW as distributed by MLS GRID #50286555 Report a problem | ||
| 10/27/2017 | Sold | $179,900$110/sqft |
Source: RANW as distributed by MLS GRID #50171846 Report a problem | ||
| 9/20/2017 | Listed for sale | $179,900$110/sqft |
Source: Exit Elite Realty #50171846 Report a problem | ||
Public tax history
| Year | Property taxes | Tax assessment |
|---|---|---|
| 2025 | $3,535 +16.9% | $290,500 +60.3% |
| 2024 | $3,025 +2% | $181,200 |
| 2023 | $2,967 +1.2% | $181,200 |
| 2022 | $2,933 -2% | $181,200 |
| 2021 | $2,992 -0.7% | $181,200 |
| 2020 | $3,015 +21.1% | $181,200 +29.6% |
| 2019 | $2,490 -4.2% | $139,800 |
| 2018 | $2,598 +1.1% | $139,800 |
| 2017 | $2,570 +0.8% | $139,800 |
| 2016 | $2,550 -2.5% | $139,800 |
| 2015 | $2,614 +0% | $139,800 -0.8% |
| 2014 | $2,613 -1.2% | $140,900 |
| 2013 | $2,645 +1% | $140,900 |
| 2012 | $2,617 -0.9% | $140,900 |
| 2011 | $2,641 -3% | $140,900 |
| 2010 | $2,721 -75.1% | $140,900 |
| 2009 | $10,914 +333.4% | $140,900 |
| 2008 | $2,518 +2.9% | $140,900 |
| 2007 | $2,447 +4.8% | $140,900 |
| 2006 | $2,335 -1.7% | $140,900 +30.9% |
| 2005 | $2,375 +4% | $107,600 |
| 2004 | $2,284 +0.3% | $107,600 |
| 2003 | $2,278 | $107,600 |
| 2002 | -- | $107,600 |
| 2001 | -- | $107,600 |
| 2000 | -- | $107,600 |
Find assessor info on the county website
Monthly payment
Est. payment
Payment breakdown
Explore the cost of this home by adjusting the details. Changes won't be saved.Climate risks
Neighborhood: 54914
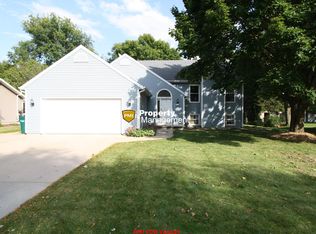
Similar homes
- $309,9003 bd1 ba1.4k sqft713 S Mason St, Appleton, WI 54914For Sale
 MLS ID #50333238, Vicky S Beckman. RANW as distributed by MLS GRID
 - $309,9003 bd2 ba1.4k sqft2317 W Applegate Dr, Appleton, WI 54914For Sale
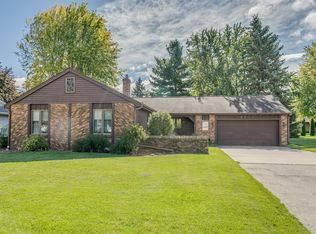 MLS ID #50333128, Daniel F Wessel. RANW as distributed by MLS GRID
 - $425,0003 bd3 ba1.8k sqft615 S Wild Rose Ln, Appleton, WI 54914For Sale
 MLS ID #50332922, Amanda M Furman. RANW as distributed by MLS GRID
 - $305,0003 bd1 ba1.7k sqft1621 N Blossom Dr, Appleton, WI 54914For Sale
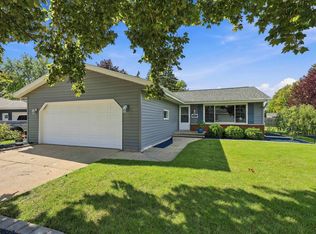 MLS ID #50332862, Matt J Schmitz. RANW as distributed by MLS GRID
