Discover the charm of this midcentury ranch, nestled in an established neighborhood with a wonderful location just minutes from Pierce and Alicia Parks! Enjoy the appeal of a neighborhood setting with nearby parks, recreation, and everyday conveniences. Filled with original character and vintage charm, this 3-bedroom home offers an inviting layout with an eat-in kitchen, thermal pane windows, and a walk-up attic providing additional storage possibilities. The partially finished lower level is full of potential, featuring a nostalgic retro bar area, partially finished bathroom, spacious workshop, and abundant storage. Bring your creative ideas and make this space your own! Outside, the extended concrete driveway provides additional parking for vehicles, a camper, or recreational toys. The fully fenced backyard, enclosed by a combination of fencing on this property and adjoining properties, offers a great space for pets, gardening, or outdoor enjoyment. Per seller, the roof was replaced in 2022. A 13-month UHP Home Warranty is included for added peace of mind. With its desirable neighborhood setting, timeless midcentury character, and opportunities to add your personal touches, this home has so much to offer. Settle in and enjoy the holidays in your new home!
Active-no offer
$249,900
1630 W Pine St, Appleton, WI 54914
3beds
1,197sqft
Single Family Residence
Built in 1954
7,405 Square Feet Lot
$228,400 Zestimate®
$209/sqft
$-- HOA
What's special
Timeless midcentury characterPartially finished lower levelPartially finished bathroomSpacious workshopThermal pane windowsNostalgic retro bar areaEat-in kitchen
- 4 hours
- 191
- 10
Zillow last checked:
Listing updated:
Listed by:
Skye N Meidam CELL:920-277-2555,
Century 21 Affiliated,
Steven K Meidam 920-205-1358,
Century 21 Affiliated
Source: RANW as distributed by MLS GRID,MLS#: 50335736
Facts & features
Interior
Bedrooms & bathrooms
- Bedrooms: 3
- Bathrooms: 1
- Full bathrooms: 1
Bedroom 1
- Level: Main
- Dimensions: 12x12
Bedroom 2
- Level: Main
- Dimensions: 10x12
Bedroom 3
- Level: Main
- Dimensions: 10x10
Kitchen
- Level: Main
- Dimensions: 15x12
Living room
- Level: Main
- Dimensions: 20x12
Other
- Description: Rec Room
- Level: Lower
- Dimensions: 13x20
Other
- Description: Other
- Level: Lower
- Dimensions: 21x13
Heating
- Forced Air
Cooling
- Forced Air, Central Air
Appliances
- Included: Range
Features
- Basement: Full,Other,Partially Finished,Shower Stall Only,Sump Pump,Toilet Only,Partial Fin. Non-contig
- Has fireplace: No
- Fireplace features: None
Interior area
- Total interior livable area: 1,197 sqft
- Finished area above ground: 1,197
- Finished area below ground: 0
Property
Parking
- Total spaces: 1
- Parking features: Attached
- Attached garage spaces: 1
Accessibility
- Accessibility features: 1st Floor Bedroom, 1st Floor Full Bath, Level Drive, Level Lot
Features
- Patio & porch: Patio
- Fencing: Fenced
Lot
- Size: 7,405 Square Feet
- Dimensions: 60x120
- Features: Sidewalk
Details
- Parcel number: 313016400
- Zoning: Residential
Construction
Type & style
- Home type: SingleFamily
- Architectural style: Ranch
- Property subtype: Single Family Residence
Materials
- Vinyl Siding
- Foundation: Block
Condition
- New construction: No
- Year built: 1954
Details
- Warranty included: Yes
Utilities & green energy
- Sewer: Public Sewer
- Water: Public
Community & HOA
Location
- Region: Appleton
Financial & listing details
- Price per square foot: $209/sqft
- Tax assessed value: $161,600
- Annual tax amount: $2,408
- Date on market: 11/13/2026
- Listing terms: Home Warranty
- Inclusions: Range, kitchen TV & mount, 4 bar stools, basement workbench, table saw, bench grinder, portable generator, push mower, window treatments.
Estimated market value
$228,400
$206,000 - $247,000
$1,455/mo
Price history
| Date | Event | Price |
|---|---|---|
| 11/13/2026 | Listed for sale | $249,900$209/sqft |
Source: RANW as distributed by MLS GRID #50335736 Report a problem | ||
Public tax history
| Year | Property taxes | Tax assessment |
|---|---|---|
| 2025 | $2,408 +7% | $161,600 |
| 2024 | $2,250 -4.2% | $161,600 |
| 2023 | $2,349 -1% | $161,600 +34.3% |
| 2022 | $2,373 -3.6% | $120,300 |
| 2021 | $2,461 +8.3% | $120,300 |
| 2020 | $2,273 +3.7% | $120,300 |
| 2019 | $2,193 +15.6% | $120,300 +30.8% |
| 2018 | $1,897 -0.3% | $92,000 |
| 2017 | $1,903 +2.1% | $92,000 |
| 2016 | $1,864 -1.9% | $92,000 |
| 2015 | $1,900 +1% | $92,000 |
| 2014 | $1,881 -13% | $92,000 -11.8% |
| 2013 | $2,162 -0.4% | $104,300 |
| 2012 | $2,170 -1.9% | $104,300 |
| 2011 | $2,212 +0.1% | $104,300 |
| 2010 | $2,210 +4.7% | $104,300 |
| 2009 | $2,110 +1.2% | $104,300 |
| 2008 | $2,085 -0.1% | $104,300 |
| 2007 | $2,088 +2% | $104,300 |
| 2006 | $2,047 +2.2% | $104,300 +15.8% |
| 2005 | $2,002 +0.4% | $90,100 |
| 2004 | $1,995 +1.3% | $90,100 |
| 2003 | $1,969 | $90,100 |
| 2002 | -- | $90,100 +11.8% |
| 2001 | -- | $80,600 |
| 2000 | -- | $80,600 |
Find assessor info on the county website
Monthly payment
Est. payment
Payment breakdown
Explore the cost of this home by adjusting the details. Changes won't be saved.Climate risks
Neighborhood: 54914
Nearby schools
Schools provided by the listing agent
- Elementary: Jefferson
- Middle: Wilson
- High: Appleton West
Source: RANW as distributed by MLS GRID. This data may not be complete. We recommend contacting the local school district to confirm school assignments for this home.
Similar homes
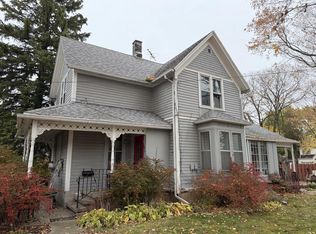
- $245,0004 bd2 ba1.2k sqft1441 W Prospect AVENUE, Appleton, WI 54914Active
 MLS ID #1986326, Thomas Gwidt. WIREX MLS
- $259,9003 bd1 ba1.1k sqft1108 N Richmond St, Appleton, WI 54911For Sale
 MLS ID #50335630, Austin S Bowman. RANW as distributed by MLS GRID
- $289,9004 bd1 ba1.5k sqft1306 S Riverdale Dr, Appleton, WI 54914For Sale
 MLS ID #50334200, Leslie N Guilette. RANW as distributed by MLS GRID
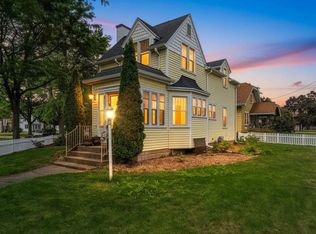
- $249,9004 bd2 ba1.5k sqft1312 W Packard St, Appleton, WI 54914For Sale
 MLS ID #50331130, Brittony L Cartwright. RANW as distributed by MLS GRID
