Discover charm and character at 214 S Victoria St in Appleton. This 1.5-story home offers 2 bedrooms, 1 bath, and a 1-car garage, with hardwood floors and arched doorways adding personality throughout. On the main level, you'll find a first-floor bedroom and bath for added convenience, a flowing floor plan, and abundant natural light. Upstairs, an additional bedroom and a large bonus area offer flexible space — potential for a home office, playroom, or guest retreat. Conveniently located in Appleton with easy access to shopping, highways, and entertainment. This classic home is ready for your personal touches. Don't miss your opportunity to make it yours.
Active-offer no bump
$215,000
214 S Victoria St, Appleton, WI 54914
2beds
1,008sqft
Single Family Residence
Built in 1940
5,227 Square Feet Lot
$220,000 Zestimate®
$213/sqft
$-- HOA
What's special
Large bonus areaFirst-floor bedroom and bathArched doorwaysAbundant natural lightHardwood floorsFlowing floor plan
- 7 days
- 572
- 31
Zillow last checked:
Listing updated:
Listed by:
Cheryl M Hartjes PREF:920-851-1260,
Expert Real Estate Partners, LLC
Source: RANW as distributed by MLS GRID,MLS#: 50335429
Facts & features
Interior
Bedrooms & bathrooms
- Bedrooms: 2
- Bathrooms: 1
- Full bathrooms: 1
Bedroom 1
- Level: Main
- Dimensions: 11x9
Bedroom 2
- Level: Upper
- Dimensions: 13x9
Dining room
- Level: Main
- Dimensions: 8x5
Kitchen
- Level: Main
- Dimensions: 11x11
Living room
- Level: Main
- Dimensions: 15x11
Other
- Description: Den/Office
- Level: Upper
- Dimensions: 12x12
Heating
- Forced Air
Cooling
- Forced Air, Central Air
Appliances
- Included: Dishwasher, Disposal, Dryer, Microwave, Range, Refrigerator, Washer
Features
- High Speed Internet
- Basement: Full,Sump Pump
- Has fireplace: No
- Fireplace features: None
Interior area
- Total interior livable area: 1,008 sqft
- Finished area above ground: 1,008
- Finished area below ground: 0
Property
Parking
- Total spaces: 1
- Parking features: Detached
- Garage spaces: 1
Accessibility
- Accessibility features: 1st Floor Bedroom, 1st Floor Full Bath
Lot
- Size: 5,227 Square Feet
Details
- Parcel number: 313002900
- Zoning: Residential
Construction
Type & style
- Home type: SingleFamily
- Architectural style: Cape Cod
- Property subtype: Single Family Residence
Materials
- Vinyl Siding, Shake Siding
- Foundation: Block
Condition
- New construction: No
- Year built: 1940
Utilities & green energy
- Sewer: Public Sewer
- Water: Public
Community & HOA
Location
- Region: Appleton
Financial & listing details
- Price per square foot: $213/sqft
- Tax assessed value: $140,400
- Annual tax amount: $2,063
- Date on market: 11/6/2026
- Inclusions: Refrigerator, Oven/range, Microwave, Dishwasher, Disposal, TV mount in LR, Washer, Dryer, Window treatments, Raised Garden bed
- Exclusions: Sellers personal property, kitchen Island
Estimated market value
$220,000
$209,000 - $231,000
$1,660/mo
Price history
| Date | Event | Price |
|---|---|---|
| 11/9/2026 | Contingent | $215,000$213/sqft |
Source:  WIREX MLS #50335429 Report a problem | ||
| 11/6/2026 | Listed for sale | $215,000+79.2%$213/sqft |
Source: RANW as distributed by MLS GRID #50335429 Report a problem | ||
| 3/10/2021 | Sold | $120,000+34.8%$119/sqft |
Source: Public Record Report a problem | ||
| 5/26/2016 | Sold | $89,000-5.2%$88/sqft |
Source: RANW as distributed by MLS GRID #50135627 Report a problem | ||
| 2/24/2016 | Price change | $93,900-3.1%$93/sqft |
Source: Coldwell Banker The Real Estate Group #50135627 Report a problem | ||
| 1/27/2016 | Listed for sale | $96,900+2%$96/sqft |
Source: Coldwell Banker The Real Estate Group, Inc. #50135627 Report a problem | ||
| 11/7/2009 | Sold | $95,000-4%$94/sqft |
Source: RANW as distributed by MLS GRID #20906541 Report a problem | ||
| 9/19/2009 | Listed for sale | $99,000$98/sqft |
Source: Coldwell Banker The Real Estate Group, Inc. #JS69B Report a problem | ||
Public tax history
| Year | Property taxes | Tax assessment |
|---|---|---|
| 2025 | $2,064 +7.2% | $140,400 |
| 2024 | $1,924 -4% | $140,400 |
| 2023 | $2,004 -3.7% | $140,400 +31.2% |
| 2022 | $2,082 -4.6% | $107,000 |
| 2021 | $2,183 +9.1% | $107,000 |
| 2020 | $2,001 +3.9% | $107,000 |
| 2019 | $1,926 -1.1% | $107,000 +13.6% |
| 2018 | $1,947 -0.3% | $94,200 |
| 2017 | $1,953 +2.1% | $94,200 |
| 2016 | $1,913 -1.9% | $94,200 |
| 2015 | $1,950 +1% | $94,200 |
| 2014 | $1,930 -0.3% | $94,200 |
| 2013 | $1,937 -0.4% | $94,200 |
| 2012 | $1,946 -1.9% | $94,200 |
| 2011 | $1,984 +0.1% | $94,200 |
| 2010 | $1,982 +9.8% | $94,200 +4.6% |
| 2009 | $1,806 +1% | $90,100 |
| 2008 | $1,787 -0.3% | $90,100 |
| 2007 | $1,793 +2.1% | $90,100 |
| 2006 | $1,756 +0% | $90,100 +13.5% |
| 2005 | $1,755 +0.4% | $79,400 |
| 2004 | $1,749 +1.3% | $79,400 |
| 2003 | $1,726 | $79,400 |
| 2002 | -- | $79,400 +15.9% |
| 2001 | -- | $68,500 |
| 2000 | -- | $68,500 |
Find assessor info on the county website
Monthly payment
Est. payment
Payment breakdown
Explore the cost of this home by adjusting the details. Changes won't be saved.Climate risks
Neighborhood: 54914


Similar homes
- $209,9002 bd1 ba938 sqft1300 W Oakcrest Dr, Appleton, WI 54914For Sale
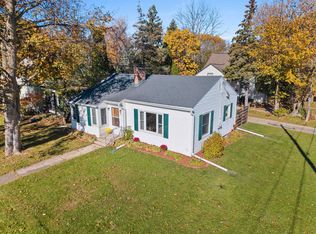 MLS ID #50335171, Heidi L Warner. RANW as distributed by MLS GRID
- $175,0003 bd2 ba1.1k sqft1351 W College Ave, Appleton, WI 54914For Sale
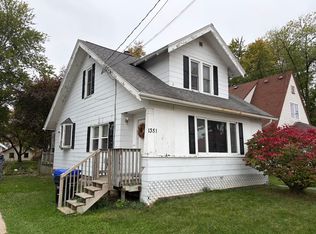 MLS ID #50335298, Keith A Krepline. RANW as distributed by MLS GRID
- $209,9003 bd2 ba1.1k sqft933 W Spring St, Appleton, WI 54914For Sale
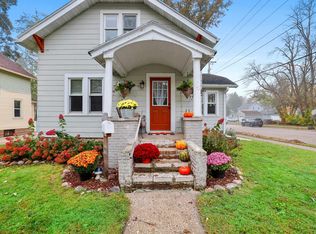 MLS ID #50334683, Michelle L Plass. RANW as distributed by MLS GRID
- $224,9002 bd1 ba1.1k sqft1827 W Wisconsin Ave, Appleton, WI 54914For Sale
 MLS ID #50331609, Monte D Reyment. RANW as distributed by MLS GRID
