Welcome to this charming ranch home in the heart of Kimberly! This cozy 2-bedroom, 1-bath home offers comfortable one-level living, a bright kitchen, spacious living room and the full basement provides additional storage and potential for future living space. Two additional rooms downstairs could easily be finished. One wall in the lower bonus room is unfinished. Outside, enjoy a nice-sized yard and a detached 1-car garage with an attached screened porch, a great spot to relax and enjoy the outdoors. Located in a convenient Kimberly neighborhood close to parks, restaurants, shopping, schools, and other amenities, this home offers a great combination of location and value.
Active-offer no bump
Price cut: $15K (10/26)
$215,000
315 S Helen St, Kimberly, WI 54136
2beds
1,188sqft
Single Family Residence
Built in 1956
9,583 Square Feet Lot
$211,400 Zestimate®
$181/sqft
$-- HOA
What's special
Comfortable one-level livingNice-sized yardBright kitchen
- 35 days
- 1,665
- 47
Likely to sell faster than
Zillow last checked:
Listing updated:
Listed by:
Dave E Zouski CELL:920-850-4385,
Expert Real Estate Partners, LLC,
Wanda L Zouski 920-450-4866,
Expert Real Estate Partners, LLC
Source: RANW as distributed by MLS GRID,MLS#: 50334345
Facts & features
Interior
Bedrooms & bathrooms
- Bedrooms: 2
- Bathrooms: 1
- Full bathrooms: 1
Bedroom 1
- Level: Main
- Dimensions: 14x11
Bedroom 2
- Level: Main
- Dimensions: 12x10
Kitchen
- Level: Main
- Dimensions: 18x11
Living room
- Level: Main
- Dimensions: 18x12
Other
- Description: Bonus Room
- Level: Lower
- Dimensions: 15x12
Heating
- Forced Air
Cooling
- Forced Air, Central Air
Appliances
- Included: Dryer, Range, Refrigerator, Washer
Features
- Basement: Full,Partial Fin. Non-contig
- Has fireplace: No
- Fireplace features: None
Interior area
- Total interior livable area: 1,188 sqft
- Finished area above ground: 1,008
- Finished area below ground: 180
Property
Parking
- Total spaces: 1
- Parking features: Detached
- Garage spaces: 1
Accessibility
- Accessibility features: 1st Floor Bedroom, 1st Floor Full Bath
Lot
- Size: 9,583 Square Feet
- Features: Sidewalk
Details
- Parcel number: 250124300
- Zoning: Residential
Construction
Type & style
- Home type: SingleFamily
- Architectural style: Ranch
- Property subtype: Single Family Residence
Materials
- Aluminum Siding
- Foundation: Block
Condition
- New construction: No
- Year built: 1956
Utilities & green energy
- Sewer: Public Sewer
- Water: Public
Community & HOA
Location
- Region: Kimberly
Financial & listing details
- Price per square foot: $181/sqft
- Tax assessed value: $125,800
- Annual tax amount: $2,265
- Date on market: 10/15/2026
- Inclusions: Washer, Dryer, Oven/Range, Refrigerator
- Exclusions: Sellers personal property
Estimated market value
$211,400
$201,000 - $222,000
$1,712/mo
Price history
| Date | Event | Price |
|---|---|---|
| 11/5/2026 | Contingent | $215,000$181/sqft |
Source:  WIREX MLS #50334345 Report a problem | ||
| 10/26/2026 | Price change | $215,000-6.5%$181/sqft |
Source: WIREX MLS #50334345 Report a problem | ||
| 10/15/2026 | Listed for sale | $230,000+91.7%$194/sqft |
Source: WIREX MLS #50334345 Report a problem | ||
| 8/23/2019 | Sold | $120,000+9.1%$101/sqft |
Source: RANW as distributed by MLS GRID #50206019 Report a problem | ||
| 7/10/2019 | Pending sale | $110,000$93/sqft |
Source: CENTURY 21 Ace Realty #50206019 Report a problem | ||
| 7/1/2019 | Listed for sale | $110,000$93/sqft |
Source: Century 21 Ace Realty #50206019 Report a problem | ||
Public tax history
| Year | Property taxes | Tax assessment |
|---|---|---|
| 2025 | $2,265 -22.2% | $125,800 |
| 2024 | $2,910 +5.7% | $125,800 |
| 2023 | $2,754 +2.4% | $125,800 |
| 2022 | $2,690 +36.7% | $125,800 |
| 2021 | $1,968 -25.6% | $125,800 +22.5% |
| 2020 | $2,645 +44.2% | $102,700 |
| 2019 | $1,835 -2.3% | $102,700 |
| 2018 | $1,878 -0.3% | $102,700 |
| 2017 | $1,884 -2.6% | $102,700 |
| 2016 | $1,934 -1.1% | $102,700 |
| 2015 | $1,955 -1.1% | $102,700 |
| 2014 | $1,977 -4% | $102,700 |
| 2013 | $2,059 -1.8% | $102,700 |
| 2012 | $2,096 +1.5% | $102,700 |
| 2011 | $2,066 +1.4% | $102,700 |
| 2010 | $2,038 +5.7% | $102,700 |
| 2009 | $1,928 +3.4% | $102,700 |
| 2008 | $1,865 +1% | $102,700 +35.1% |
| 2007 | $1,847 0% | $76,000 |
| 2006 | $1,847 +1.2% | $76,000 |
| 2005 | $1,824 +0.2% | $76,000 |
| 2004 | $1,820 +2.4% | $76,000 |
| 2003 | $1,777 | $76,000 |
| 2002 | -- | $76,000 |
| 2001 | -- | $76,000 |
| 2000 | -- | $76,000 |
Find assessor info on the county website
Monthly payment
Est. payment
Payment breakdown
Explore the cost of this home by adjusting the details. Changes won't be saved.Climate risks
Neighborhood: 54136
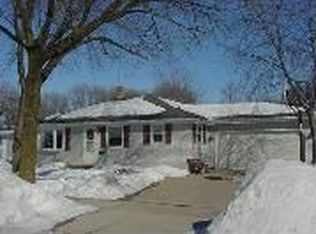

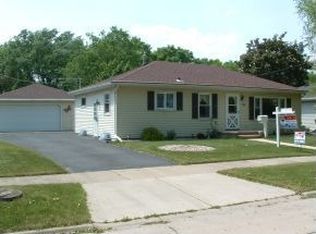
Similar homes
- $219,9003 bd1 ba1.1k sqft319 S Weimar St, Appleton, WI 54915For Sale
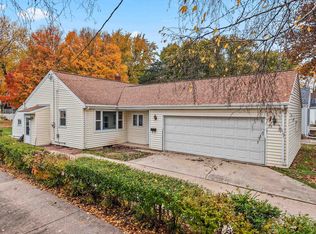 MLS ID #50335363, Hunter T Larson. RANW as distributed by MLS GRID
- $219,0003 bd2 ba1.2k sqft705 Madison St, Little Chute, WI 54140For Sale
 MLS ID #50331856, Deb R Hasselquist. RANW as distributed by MLS GRID
- $199,0003 bd2 ba1.6k sqft1822 N Harriman St, Appleton, WI 54911For Sale
 MLS ID #50335891, Tiffany L Holtz. RANW as distributed by MLS GRID
- $200,0002 bd2 ba1k sqft1025 S West Ct, Appleton, WI 54915For Sale
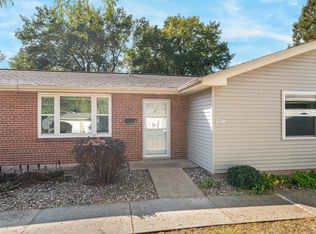 MLS ID #50334945, Tara L Hansen. RANW as distributed by MLS GRID
