CONDO MLS# 50335151 // SHOWINGS START: 11/14 // PICS: 11/5 /// AFFORDABLE & CARE-FREE LIVING is hard to find...but you FOUND IT! This rare Appleton townhouse-style condo is perfectlysituated near Carter Woods Park, shopping, and highway access. Enjoy your attached 1-car garage and a welcoming foyer with a coat closet. Step into your spacious living room, perfectfor relaxing or entertaining, which flows into your beautifully redone eat-in kitchen that boasts solid surface countertops, a new built-in cooktop, a movable center island, TONS of cabinetry/storage, and a patio door leading out to your private patio area. A convenient half-bath completes the main level. Upstairs, discover a HUGE primary bedroom with a walk-in closet, a bigsecond bedroom, and a full bathroom featuring updated fixtures. RARE find: you get a FULL BASEMENT offering in-unit laundry and incredible storage space w/ shelving! Protect yourbudget with a LOW $250/mo condo fee covering your WATER, snow removal, lawn care, exterior maintenance, and pro management. OH! ...and to top it all off, you get a roof replacedTHIS YEAR plus an included 1-year HOME WARRANTY! Come make this YOUR CONDO SWEET CONDO! // 48-hr binding acceptance (exc. wknds/holi)
Active-no offer
$189,900
825 S Olson Ave, Appleton, WI 54914
2beds
1,128sqft
Single Family Residence
Built in 1984
-- sqft lot
$-- Zestimate®
$168/sqft
$-- HOA
What's special
Movable center islandBeautifully redone eat-in kitchenRoof replaced this yearSolid surface countertopsNew built-in cooktop
- 3 days
- 363
- 10
Zillow last checked:
Listing updated:
Listed by:
Keith A Krepline 920-993-7355,
Coldwell Banker Real Estate Group,
Brandon Salveson-Krepline 920-450-4909,
Coldwell Banker Real Estate Group
Source: RANW as distributed by MLS GRID,MLS#: 50335225
Facts & features
Interior
Bedrooms & bathrooms
- Bedrooms: 2
- Bathrooms: 2
- Full bathrooms: 1
- 1/2 bathrooms: 1
Bedroom 1
- Level: Upper
- Dimensions: 14x14
Bedroom 2
- Level: Upper
- Dimensions: 12x12
Kitchen
- Level: Main
- Dimensions: 12x12
Living room
- Level: Main
- Dimensions: 14x15
Other
- Description: Foyer
- Level: Main
- Dimensions: 5x9
Heating
- Forced Air
Cooling
- Forced Air, Central Air
Features
- Kitchen Island, Walk-In Closet(s)
- Flooring: Wood/Simulated Wood Fl
- Basement: Full
- Has fireplace: No
- Fireplace features: None
Interior area
- Total interior livable area: 1,128 sqft
- Finished area above ground: 1,128
- Finished area below ground: 0
Property
Parking
- Total spaces: 1
- Parking features: Attached
- Attached garage spaces: 1
Accessibility
- Accessibility features: Level Drive, Level Lot, Low Pile Or No Carpeting
Features
- Patio & porch: Patio
Details
- Parcel number: 313395527
- Zoning: Condo
Construction
Type & style
- Home type: SingleFamily
- Property subtype: Single Family Residence
Materials
- Stone, Vinyl Siding
- Foundation: Poured Concrete
Condition
- New construction: No
- Year built: 1984
Utilities & green energy
- Sewer: Public Sewer
- Water: Public
Community & HOA
Location
- Region: Appleton
Financial & listing details
- Price per square foot: $168/sqft
- Annual tax amount: $2,151
- Date on market: 11/3/2026
- Inclusions: SEE CONDO LISTING FOR DOCS
- Exclusions: SEE CONDO LISTING FOR DOCS
Estimated market value
Not available
Estimated sales range
Not available
Not available
Price history
| Date | Event | Price |
|---|---|---|
| 11/3/2026 | Listed for sale | $189,900$168/sqft |
Source: RANW as distributed by MLS GRID #50335225 Report a problem | ||
Public tax history
Tax history is unavailable.
Monthly payment
Est. payment
Payment breakdown
Explore the cost of this home by adjusting the details. Changes won't be saved.Climate risks
Neighborhood: 54914

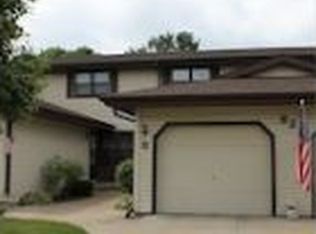
Similar homes
- $175,0003 bd2 ba1.1k sqft1351 W College Ave, Appleton, WI 54914For Sale
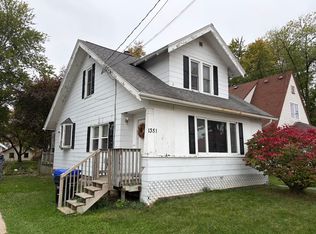 MLS ID #50335298, Keith A Krepline. RANW as distributed by MLS GRID
- $189,9002 bd2 ba1.1k sqft825 S Olson Ave Unit E, Appleton, WI 54914For Sale
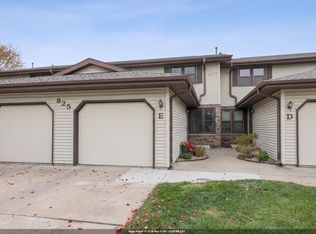 MLS ID #50335151, Keith A Krepline. RANW as distributed by MLS GRID
- $215,0002 bd1 ba1k sqft214 S Victoria St, Appleton, WI 54914For Sale
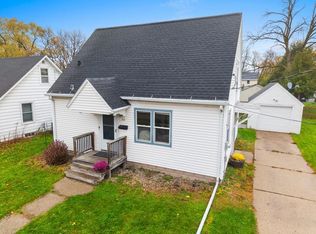 MLS ID #50335429, Cheryl M Hartjes. RANW as distributed by MLS GRID
- $209,9002 bd1 ba938 sqft1300 W Oakcrest Dr, Appleton, WI 54914For Sale
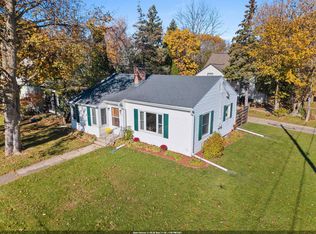 MLS ID #50335171, Heidi L Warner. RANW as distributed by MLS GRID
