Charming 3-to-4-bedroom home built in the early 1900's (estimate) most all furnishings and stuff will be all included, property is being sold AS IS, owner inherited the property last year. On a nice corner lot, close to schools and local parks and the Fox River area. Easy to access schools biking routes and much more. Great opportunity for the vision Buyer! There is a toilet and a sink in basement unknown functional.
Active
$245,000
1441 W Prospect AVENUE, Appleton, WI 54914
4beds
1,263sqft
Single Family Residence
Built in 1900
8,712 Square Feet Lot
$250,300 Zestimate®
$194/sqft
$-- HOA
What's special
Corner lot
- 13 days
- 1,227
- 58
Zillow last checked:
Listing updated:
Listed by:
Thomas Gwidt 715-276-6528,
Boss Realty, LLC
Source: WIREX MLS,MLS#: 1986326 Originating MLS: Metro MLS
Facts & features
Interior
Bedrooms & bathrooms
- Bedrooms: 4
- Bathrooms: 2
- Full bathrooms: 1
- 1/2 bathrooms: 1
- Main level bedrooms: 1
Primary bedroom
- Level: Main
- Area: 150
- Dimensions: 15 x 10
Bedroom 2
- Level: Upper
- Area: 60
- Dimensions: 10 x 6
Bedroom 3
- Level: Upper
- Area: 110
- Dimensions: 11 x 10
Bedroom 4
- Level: Upper
- Area: 143
- Dimensions: 13 x 11
Bathroom
- Features: Tub Only
Dining room
- Level: Main
- Area: 204
- Dimensions: 17 x 12
Kitchen
- Level: Main
- Area: 119
- Dimensions: 17 x 7
Living room
- Level: Main
- Area: 156
- Dimensions: 13 x 12
Office
- Level: Main
- Area: 156
- Dimensions: 13 x 12
Heating
- Natural Gas, Forced Air
Appliances
- Included: Dryer, Oven, Range, Washer
Features
- Basement: Full,Stone,Walk-Out Access
Interior area
- Total structure area: 1,263
- Total interior livable area: 1,263 sqft
- Finished area above ground: 1,263
- Finished area below ground: 0
Property
Parking
- Total spaces: 1
- Parking features: Detached, 1 Car, 1 Space
- Garage spaces: 1
Features
- Levels: Two
- Stories: 2
- Patio & porch: Deck
Lot
- Size: 8,712 Square Feet
- Features: Sidewalks
Details
- Parcel number: 313142400
- Zoning: Residential
Construction
Type & style
- Home type: SingleFamily
- Architectural style: Colonial
- Property subtype: Single Family Residence
Materials
- Wood Siding
Condition
- 21+ Years
- New construction: No
- Year built: 1900
Utilities & green energy
- Sewer: Public Sewer
- Water: Public
Community & HOA
Location
- Region: Appleton
- Municipality: Appleton
Financial & listing details
- Price per square foot: $194/sqft
- Tax assessed value: $159,600
- Annual tax amount: $2,376
- Date on market: 10/27/2026
- Inclusions: Washer/Dryer, Gas Stove Most Furnishings And Stuff!
- Exclusions: Seller Personal Property
Estimated market value
$250,300
$238,000 - $263,000
$1,454/mo
Price history
| Date | Event | Price |
|---|---|---|
| 10/27/2026 | Listed for sale | $245,000$194/sqft |
Source:  WIREX MLS #1986326 Report a problem | ||
Public tax history
| Year | Property taxes | Tax assessment |
|---|---|---|
| 2025 | $2,376 +7% | $159,600 |
| 2024 | $2,220 -9.6% | $159,600 |
| 2023 | $2,455 +31.5% | $159,600 +64.2% |
| 2022 | $1,868 -5.6% | $97,200 |
| 2021 | $1,978 +9.9% | $97,200 |
| 2020 | $1,799 +4.1% | $97,200 |
| 2019 | $1,729 -6% | $97,200 +8.6% |
| 2018 | $1,840 -0.4% | $89,500 |
| 2017 | $1,847 +2.1% | $89,500 |
| 2016 | $1,809 -1.9% | $89,500 |
| 2015 | $1,844 +1% | $89,500 |
| 2014 | $1,826 -4.4% | $89,500 -3.8% |
| 2013 | $1,910 -20.4% | $93,000 |
| 2012 | $2,399 -14.8% | $93,000 |
| 2011 | $2,817 -2.3% | $93,000 |
| 2010 | $2,883 +0.7% | $93,000 |
| 2009 | $2,864 +5.5% | $93,000 |
| 2008 | $2,713 +25.3% | $93,000 |
| 2007 | $2,165 +19.3% | $93,000 |
| 2006 | $1,815 +6.9% | $93,000 +20.9% |
| 2005 | $1,698 +0.4% | $76,900 |
| 2004 | $1,691 +1.3% | $76,900 |
| 2003 | $1,669 | $76,900 |
| 2002 | -- | $76,900 +23.2% |
| 2001 | -- | $62,400 |
| 2000 | -- | $62,400 |
Find assessor info on the county website
Monthly payment
Est. payment
Payment breakdown
Explore the cost of this home by adjusting the details. Changes won't be saved.Climate risks
Neighborhood: Alicia Park
Nearby schools
Schools provided by the listing agent
- District: Appleton Area
Source: WIREX MLS. This data may not be complete. We recommend contacting the local school district to confirm school assignments for this home.


Similar homes
- $249,0003 bd2 ba1.5k sqft918 E Pacific St, Appleton, WI 54911For Sale
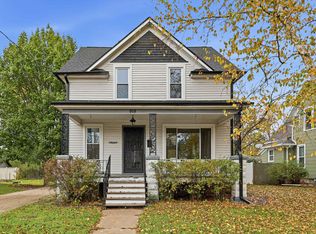 MLS ID #50335455, Jill M Coenen. RANW as distributed by MLS GRID
- $249,9004 bd2 ba1.5k sqft1312 W Packard St, Appleton, WI 54914For Sale
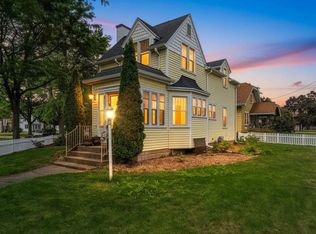 MLS ID #50331130, Brittony L Cartwright. RANW as distributed by MLS GRID
- $234,9003 bd1 ba1.4k sqft292 Gardners Row, Appleton, WI 54915For Sale
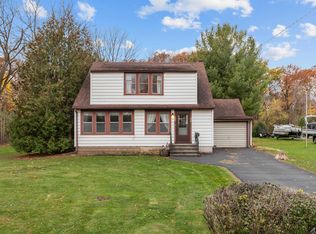 MLS ID #50335441, Sandi J Schober. RANW as distributed by MLS GRID
- $249,9004 bd2 ba1.3k sqft2417 Gmeiner Rd, Appleton, WI 54915For Sale
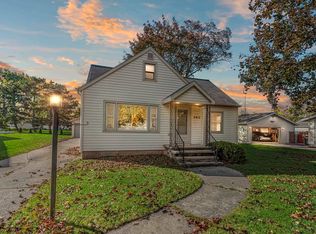 MLS ID #50334573, Dawn M Christensen. RANW as distributed by MLS GRID
