Great opportunity for convenient one-story living with room to make it your own! Located near shopping, restaurants, and easy I-41 access, this home features first-floor laundry, a fenced yard, 2-stall attached garage, and spacious laundry/utility room. The third bedroom offers flexibility as a home office, den, or flex space. Recent improvements include the furnace, tankless water heater, and insulation. A 13-month UHP home warranty is included for added peace of mind. Move in and update over time to suit your style. Seller requests 48 hours for binding acceptance.
Active-no offer
$189,900
2615 W Highway Dr, Appleton, WI 54914
3beds
936sqft
Single Family Residence
Built in 1946
8,712 Square Feet Lot
$275,400 Zestimate®
$203/sqft
$-- HOA
What's special
First-floor laundryFenced yard
- 4 hours
- 242
- 17
Zillow last checked:
Listing updated:
Listed by:
Steven K Meidam CELL:920-205-1358,
Century 21 Affiliated,
Skye N Meidam 920-277-2555,
Century 21 Affiliated
Source: RANW as distributed by MLS GRID,MLS#: 50333284
Facts & features
Interior
Bedrooms & bathrooms
- Bedrooms: 3
- Bathrooms: 1
- Full bathrooms: 1
Bedroom 1
- Level: Main
- Dimensions: 12x11
Bedroom 2
- Level: Main
- Dimensions: 10x9
Bedroom 3
- Level: Main
- Dimensions: 12x7
Kitchen
- Level: Main
- Dimensions: 11x11
Living room
- Level: Main
- Dimensions: 15x11
Other
- Description: Laundry
- Level: Main
- Dimensions: 13x11
Heating
- Forced Air
Cooling
- Forced Air, Window Unit(s)
Appliances
- Included: Dryer, Range, Refrigerator
Features
- Basement: Crawl Space
- Has fireplace: No
- Fireplace features: None
Interior area
- Total interior livable area: 936 sqft
- Finished area above ground: 936
- Finished area below ground: 0
Property
Parking
- Total spaces: 2
- Parking features: Attached, Garage Door Opener
- Attached garage spaces: 2
Accessibility
- Accessibility features: 1st Floor Bedroom, 1st Floor Full Bath, Laundry 1st Floor, Level Drive, Level Lot
Features
- Fencing: Fenced
Lot
- Size: 8,712 Square Feet
Details
- Parcel number: 102037000
- Zoning: Residential
Construction
Type & style
- Home type: SingleFamily
- Architectural style: Ranch
- Property subtype: Single Family Residence
Materials
- Stucco
- Foundation: Other
Condition
- New construction: No
- Year built: 1946
Details
- Warranty included: Yes
Utilities & green energy
- Sewer: Public Sewer
- Water: Public
Community & HOA
Location
- Region: Appleton
Financial & listing details
- Price per square foot: $203/sqft
- Tax assessed value: $190,400
- Annual tax amount: $2,276
- Date on market: 9/25/2026
- Listing terms: Home Warranty
- Inclusions: range, refrigerator, one window air conditioning unit, dryer, garage refrigerator, yard windmill, kitchen table with (6) chairs.
- Exclusions: Rubbermaid shed
Estimated market value
$275,400
$256,000 - $292,000
$1,668/mo
Price history
| Date | Event | Price |
|---|---|---|
| 9/25/2026 | Listed for sale | $189,900$203/sqft |
Source: RANW as distributed by MLS GRID #50333284 Report a problem | ||
Public tax history
| Year | Property taxes | Tax assessment |
|---|---|---|
| 2025 | $2,276 +28.1% | $190,400 +73.2% |
| 2024 | $1,777 +3% | $109,900 |
| 2023 | $1,724 +0.8% | $109,900 |
| 2022 | $1,711 -4.5% | $109,900 |
| 2021 | $1,792 +0.4% | $109,900 |
| 2020 | $1,786 +38.2% | $109,900 +44.2% |
| 2019 | $1,293 -4.7% | $76,200 |
| 2018 | $1,357 -0.3% | $76,200 |
| 2017 | $1,361 -0.5% | $76,200 |
| 2016 | $1,368 -2.8% | $76,200 |
| 2015 | $1,407 +3.8% | $76,200 +2.8% |
| 2014 | $1,355 -0.8% | $74,100 |
| 2013 | $1,367 +0.6% | $74,100 |
| 2012 | $1,358 -1.1% | $74,100 |
| 2011 | $1,373 -2.7% | $74,100 |
| 2010 | $1,410 +4.1% | $74,100 |
| 2009 | $1,355 +2.9% | $74,100 |
| 2008 | $1,316 +3% | $74,100 |
| 2007 | $1,278 +5.5% | $74,100 |
| 2006 | $1,211 -3% | $74,100 +30% |
| 2005 | $1,248 +4.1% | $57,000 |
| 2004 | $1,199 +0.1% | $57,000 |
| 2003 | $1,198 | $57,000 |
| 2002 | -- | $57,000 |
| 2001 | -- | $57,000 |
| 2000 | -- | $57,000 |
Find assessor info on the county website
Monthly payment
Est. payment
Payment breakdown
Explore the cost of this home by adjusting the details. Changes won't be saved.Climate risks
Neighborhood: 54914
Similar homes
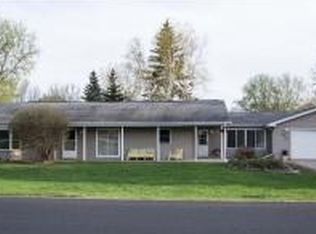
- $185,0003 bd1 ba1.1k sqft1727 W Wisconsin Ave, Appleton, WI 54914For Sale
 MLS ID #50331768, Kathy A Schumann. RANW as distributed by MLS GRID
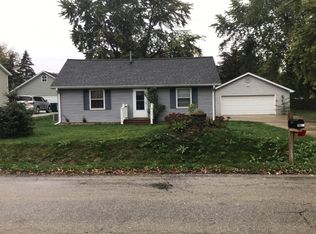
 - $180,0003 bd1 ba888 sqft902 N Linwood Ave, Appleton, WI 54914For Sale
 MLS ID #50332470, Adam G Janssen. RANW as distributed by MLS GRID
 - $200,0003 bd1 ba960 sqft715 W Commercial STREET, Appleton, WI 54914Active
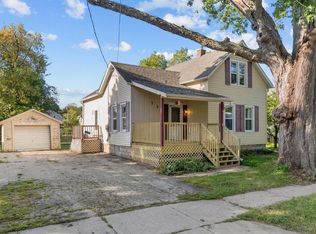 MLS ID #1980206, Pamela Duckart. WIREX MLS
 - $279,9003 bd2 ba1.1k sqft2516 N Summit St, Appleton, WI 54914For Sale
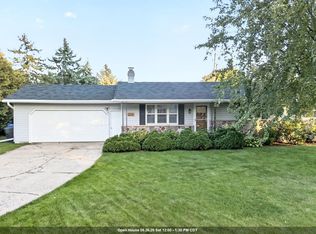 MLS ID #50333222, Anelia T McLaughlin. RANW as distributed by MLS GRID
