OPEN HOUSE SATURDAY NOV 14th 10AM-11:30AM! Welcome home to this beautifully updated 2-story residence in desirable North Appleton! Offering 3 bedrooms, 2.5 bathrooms, and a blend of charm and modern updates, this move-in-ready home is sure to impress. The stylish kitchen features quartz countertops, a center island, and an adjoining dining area, creating the perfect space for everyday living and entertaining. Enjoy multiple living spaces, including a comfortable main-floor living room and a finished lower-level rec room with an additional bathroom. Upstairs, you'll find three bedrooms, including a spacious primary bedroom. Step outside to enjoy the partially fenced backyard, new deck, and room to relax or entertain. One of the home's standout features is the rare detached 3 to 3.5-car garage, offering exceptional space for vehicles, storage, hobbies, or your extra toys! With numerous updates throughout, an extended driveway, and a convenient North Appleton location close to everyday amenities, this home offers comfort, functionality, and plenty of room to make it your own. Don't miss your opportunity to call this one home! *48 hrs requred for binding acceptance, no binding acceptance on Holidays or Weekends. *LL Bathroom ceiling is unfinished.
Active-no offer
$269,900
1420 N Rankin St, Appleton, WI 54911
3beds
1,610sqft
Single Family Residence
Built in 1935
6,098 Square Feet Lot
$281,300 Zestimate®
$168/sqft
$-- HOA
What's special
Center islandFinished lower-level rec roomQuartz countertopsExtended drivewayAdditional bathroomAdjoining dining areaPartially fenced backyard
- 21 hours
- 562
- 82
Zillow last checked:
Listing updated:
Listed by:
Ashley L Warning PREF:920-810-2206,
Keller Williams Fox Cities
Source: RANW as distributed by MLS GRID,MLS#: 50335590
Facts & features
Interior
Bedrooms & bathrooms
- Bedrooms: 3
- Bathrooms: 3
- Full bathrooms: 2
- 1/2 bathrooms: 1
Bedroom 1
- Level: Upper
- Dimensions: 16X14
Bedroom 2
- Level: Upper
- Dimensions: 9X8
Bedroom 3
- Level: Upper
- Dimensions: 10X8
Dining room
- Level: Main
- Dimensions: 10X7
Kitchen
- Level: Main
- Dimensions: 12x10
Living room
- Level: Main
- Dimensions: 15X10
Other
- Description: Foyer
- Level: Main
- Dimensions: 4X4
Other
- Description: Rec Room
- Level: Lower
- Dimensions: 15X13
Other
- Description: Laundry
- Level: Lower
- Dimensions: 6X20
Cooling
- Central Air
Appliances
- Included: Microwave, Refrigerator, Washer
Features
- At Least 1 Bathtub, Kitchen Island
- Basement: Full,Sump Pump,Finished
- Has fireplace: No
- Fireplace features: None
Interior area
- Total interior livable area: 1,610 sqft
- Finished area above ground: 1,208
- Finished area below ground: 402
Property
Parking
- Total spaces: 3
- Parking features: Detached, Garage Door Opener
- Garage spaces: 3
Accessibility
- Accessibility features: 1st Floor Full Bath, Level Drive, Level Lot
Features
- Patio & porch: Deck
Lot
- Size: 6,098 Square Feet
Details
- Parcel number: 311300800
- Zoning: Residential
Construction
Type & style
- Home type: SingleFamily
- Property subtype: Single Family Residence
Materials
- Brick, Vinyl Siding
- Foundation: Block
Condition
- New construction: No
- Year built: 1935
Utilities & green energy
- Sewer: Public Sewer
- Water: Public
Community & HOA
Location
- Region: Appleton
Financial & listing details
- Price per square foot: $168/sqft
- Tax assessed value: $215,100
- Annual tax amount: $3,443
- Date on market: 11/10/2026
- Inclusions: Refrigerator, Stove, Microwave, Dishwasher, Washer, Dryer.
- Exclusions: Seller's Personal Property & LA Staging Equipment
Estimated market value
$281,300
$267,000 - $295,000
$1,862/mo
Price history
| Date | Event | Price |
|---|---|---|
| 11/10/2026 | Listed for sale | $269,900+14.9%$168/sqft |
Source: RANW as distributed by MLS GRID #50335590 Report a problem | ||
| 12/8/2023 | Sold | $235,000+4.5%$146/sqft |
Source: RANW as distributed by MLS GRID #50284172 Report a problem | ||
| 12/7/2023 | Pending sale | $224,900$140/sqft |
Source: RANW as distributed by MLS GRID #50284172 Report a problem | ||
| 11/21/2023 | Contingent | $224,900$140/sqft |
Source:  WIREX MLS #50284172 Report a problem | ||
| 11/15/2023 | Listed for sale | $224,900+19.1%$140/sqft |
Source: RANW as distributed by MLS GRID #50284172 Report a problem | ||
| 11/25/2020 | Sold | $188,900+2.2%$117/sqft |
Source: RANW as distributed by MLS GRID #50230788 Report a problem | ||
| 10/12/2020 | Listed for sale | $184,900+8.8%$115/sqft |
Source: Coldwell Banker Real Estate Group #50230788 Report a problem | ||
| 9/13/2019 | Listing removed | $169,900$106/sqft |
Source: Coldwell Banker The Real Estate Group #50209718 Report a problem | ||
| 8/27/2019 | Listed for sale | $169,900+129.6%$106/sqft |
Source: REALTORS Association of Northeast Wisconsin #50209718 Report a problem | ||
| 10/7/2015 | Sold | $74,000-12.8%$46/sqft |
Source: Public Record Report a problem | ||
| 8/21/2015 | Listed for sale | $84,900$53/sqft |
Source: Beckman Properties #50115972 Report a problem | ||
| 7/7/2015 | Listing removed | $84,900$53/sqft |
Source: Beckman Properties Report a problem | ||
| 5/28/2015 | Price change | $84,900-5.6%$53/sqft |
Source: Beckman Properties Report a problem | ||
| 5/10/2015 | Price change | $89,900-7.2%$56/sqft |
Source: Beckman Properties Report a problem | ||
| 3/11/2015 | Listed for sale | $96,900-11.8%$60/sqft |
Source: Beckman Properties #50115972 Report a problem | ||
| 1/20/2015 | Listing removed | $109,900$68/sqft |
Source: RE/MAX 24/7 Real Estate #50107671 Report a problem | ||
| 9/20/2014 | Listed for sale | $109,900-9.9%$68/sqft |
Source: RE/MAX 24/7 Real Estate #50107671 Report a problem | ||
| 6/2/2005 | Sold | $122,000$76/sqft |
Source: Public Record Report a problem | ||
Public tax history
| Year | Property taxes | Tax assessment |
|---|---|---|
| 2025 | $3,443 +5.9% | $215,100 |
| 2024 | $3,252 -5.4% | $215,100 |
| 2023 | $3,437 +2.2% | $215,100 +37.4% |
| 2022 | $3,363 +4.5% | $156,500 |
| 2021 | $3,219 +12.8% | $156,500 +10.3% |
| 2020 | $2,855 +2.3% | $141,900 |
| 2019 | $2,791 +0.7% | $141,900 +14.6% |
| 2018 | $2,772 +1.8% | $123,800 |
| 2017 | $2,722 +1.4% | $123,800 |
| 2016 | $2,683 -5.4% | $123,800 |
| 2015 | $2,837 +9.5% | $123,800 |
| 2014 | $2,589 -0.5% | $123,800 |
| 2013 | $2,603 +0% | $123,800 |
| 2012 | $2,603 -1.9% | $123,800 |
| 2011 | $2,653 +0.1% | $123,800 |
| 2010 | $2,650 +4.8% | $123,800 |
| 2009 | $2,529 +1.4% | $123,800 |
| 2008 | $2,495 +0% | $123,800 |
| 2007 | $2,494 +1.9% | $123,800 |
| 2006 | $2,448 +9.7% | $123,800 +23.8% |
| 2005 | $2,231 +0.3% | $100,000 |
| 2004 | $2,223 +1.4% | $100,000 |
| 2003 | $2,194 | $100,000 |
| 2002 | -- | $100,000 +29% |
| 2001 | -- | $77,500 +64.5% |
| 2000 | -- | $47,100 |
Find assessor info on the county website
Monthly payment
Est. payment
Payment breakdown
Explore the cost of this home by adjusting the details. Changes won't be saved.Climate risks
Neighborhood: 54911
Nearby schools
Schools provided by the listing agent
- Elementary: Huntley
- High: Appleton North
Source: RANW as distributed by MLS GRID. This data may not be complete. We recommend contacting the local school district to confirm school assignments for this home.
Similar homes
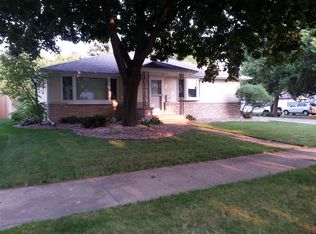
- $275,0004 bd2 ba1.8k sqft1426 N Durkee St, Appleton, WI 54911For Sale
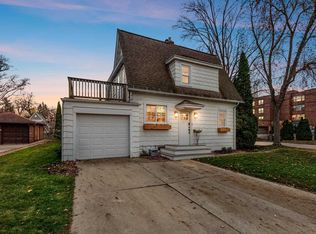 MLS ID #50335476, Ava M Corbett. RANW as distributed by MLS GRID
- $274,9003 bd2 ba1.8k sqft214 E Hancock St, Appleton, WI 54911For Sale
 MLS ID #50335424, Stacey L Hennessey. RANW as distributed by MLS GRID
- $249,0003 bd2 ba1.5k sqft918 E Pacific St, Appleton, WI 54911For Sale
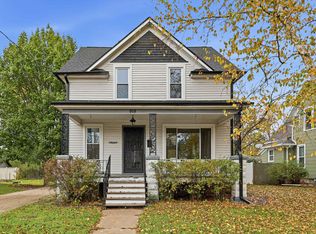 MLS ID #50335455, Jill M Coenen. RANW as distributed by MLS GRID
- $279,0003 bd3 ba1.9k sqft624 E Greenfield St, Appleton, WI 54911For Sale
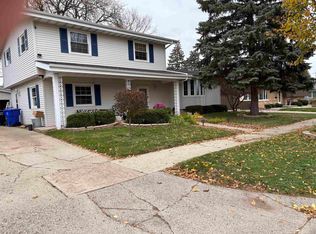 MLS ID #50335267, Bill M Bauer. RANW as distributed by MLS GRID
