Beautifully appointed Craftsman home in the sought-after Erb Park neighborhood! Enjoy a prime location within walking distance of the park, schools, restaurants, and more. Timeless character shines through with hardwood floors and a charming built-in bookcase in the formal dining room. Updated kitchen and bathrooms blend classic appeal with modern touches, while new lower-level flooring adds fresh appeal to the additional living space. The private backyard offers room to relax and play, complete with a children’s playset. Numerous recent updates, with the roof replaced in 2011 per the previous owner. All appliances included. A wonderful opportunity to own a character-filled home in a desirable location. Per seller, all offers due 10/18 3:30pm. Note: LL rooms painted block foundation walls.
Active-offer no bump
$239,900
118 E Randall St, Appleton, WI 54911
3beds
2,035sqft
Single Family Residence
Built in 1918
7,405 Square Feet Lot
$252,100 Zestimate®
$118/sqft
$-- HOA
What's special
New lower-level flooringHardwood floorsUpdated kitchenAll appliances included
- 22 days
- 2,125
- 248
Likely to sell faster than
Zillow last checked:
Listing updated:
Listed by:
Daniel F Wessel 920-716-8289,
Coldwell Banker Real Estate Group
Source: RANW as distributed by MLS GRID,MLS#: 50334395
Facts & features
Interior
Bedrooms & bathrooms
- Bedrooms: 3
- Bathrooms: 2
- Full bathrooms: 2
Bedroom 1
- Level: Main
- Dimensions: 12X12
Bedroom 2
- Level: Upper
- Dimensions: 11X11
Bedroom 3
- Level: Upper
- Dimensions: 11X11
Family room
- Level: Lower
- Dimensions: 23X11
Formal dining room
- Level: Main
- Dimensions: 13X12
Kitchen
- Level: Main
- Dimensions: 12X11
Living room
- Level: Main
- Dimensions: 20X11
Other
- Description: Den/Office
- Level: Lower
- Dimensions: 14X11
Other
- Description: Laundry
- Level: Lower
- Dimensions: 11X08
Other
- Description: Bonus Room
- Level: Lower
- Dimensions: 20X11
Heating
- Forced Air
Cooling
- Forced Air, Central Air
Appliances
- Included: Dryer, Range, Refrigerator, Washer
Features
- Cable Available, High Speed Internet, Formal Dining
- Flooring: Wood/Simulated Wood Fl
- Basement: Full,Partially Finished,Sump Pump,Partial Fin. Contiguous
- Has fireplace: No
- Fireplace features: None
Interior area
- Total interior livable area: 2,035 sqft
- Finished area above ground: 1,320
- Finished area below ground: 715
Property
Parking
- Total spaces: 1
- Parking features: Detached
- Garage spaces: 1
Accessibility
- Accessibility features: 1st Floor Bedroom, 1st Floor Full Bath
Lot
- Size: 7,405 Square Feet
- Dimensions: 60X120
Details
- Parcel number: 316100100
- Zoning: Residential
Construction
Type & style
- Home type: SingleFamily
- Architectural style: Prairie
- Property subtype: Single Family Residence
Materials
- Aluminum Siding
- Foundation: Block
Condition
- New construction: No
- Year built: 1918
Utilities & green energy
- Sewer: Public Sewer
- Water: Public
Community & HOA
Location
- Region: Appleton
Financial & listing details
- Price per square foot: $118/sqft
- Tax assessed value: $182,300
- Annual tax amount: $3,802
- Date on market: 10/15/2026
- Inclusions: Range/Oven, refrigerator, washer, dryer and backyard playset.
- Exclusions: All seller and agents personal property.
Estimated market value
$252,100
$239,000 - $265,000
$2,450/mo
Price history
| Date | Event | Price |
|---|---|---|
| 10/18/2026 | Contingent | $239,900$118/sqft |
Source:  WIREX MLS #50334395 Report a problem | ||
| 10/15/2026 | Listed for sale | $239,900+90.4%$118/sqft |
Source: RANW as distributed by MLS GRID #50334395 Report a problem | ||
| 8/24/2018 | Sold | $126,000+5%$62/sqft |
Source: RANW as distributed by MLS GRID #50187220 Report a problem | ||
| 8/24/2018 | Pending sale | $120,000$59/sqft |
Source: CENTURY 21 Affiliated #50187220 Report a problem | ||
| 7/11/2018 | Listed for sale | $120,000+29.7%$59/sqft |
Source: CENTURY 21 Affiliated #50187220 Report a problem | ||
| 6/26/2009 | Sold | $92,500-6.5%$45/sqft |
Source: RANW as distributed by MLS GRID #20808118 Report a problem | ||
| 4/30/2009 | Price change | $98,900-1%$49/sqft |
Source: Coldwell Banker The Real Estate Group, Inc. #GV3GP Report a problem | ||
| 2/7/2009 | Price change | $99,900-9.1%$49/sqft |
Source: Coldwell Banker The Real Estate Group, Inc. #GV3GP Report a problem | ||
| 10/12/2008 | Listed for sale | $109,900$54/sqft |
Source: Coldwell Banker The Real Estate Group, Inc. #GV3GP Report a problem | ||
Public tax history
| Year | Property taxes | Tax assessment |
|---|---|---|
| 2025 | $3,802 +26.1% | $182,300 |
| 2024 | $3,015 -26% | $182,300 |
| 2023 | $4,074 +2.5% | $182,300 +44.7% |
| 2022 | $3,974 +54% | $126,000 |
| 2021 | $2,581 -35.9% | $126,000 |
| 2020 | $4,027 +12.7% | $126,000 |
| 2019 | $3,572 +84.1% | $126,000 +34.2% |
| 2018 | $1,941 -0.3% | $93,900 |
| 2017 | $1,946 +2.1% | $93,900 |
| 2016 | $1,906 -1.9% | $93,900 |
| 2015 | $1,943 +1% | $93,900 |
| 2014 | $1,924 -8% | $93,900 -7.1% |
| 2013 | $2,091 -0.4% | $101,100 |
| 2012 | $2,099 -1.9% | $101,100 |
| 2011 | $2,140 +0.1% | $101,100 |
| 2010 | $2,138 -2.2% | $101,100 -6.2% |
| 2009 | $2,186 +1.2% | $107,800 |
| 2008 | $2,159 +2% | $107,800 +2% |
| 2007 | $2,117 +2% | $105,700 |
| 2006 | $2,076 +3.9% | $105,700 +17.6% |
| 2005 | $1,998 +0.4% | $89,900 |
| 2004 | $1,991 +1.3% | $89,900 |
| 2003 | $1,964 | $89,900 |
| 2002 | -- | $89,900 +16% |
| 2001 | -- | $77,500 |
| 2000 | -- | $77,500 |
Find assessor info on the county website
Monthly payment
Est. payment
Payment breakdown
Explore the cost of this home by adjusting the details. Changes won't be saved.Climate risks
Neighborhood: Erb Park
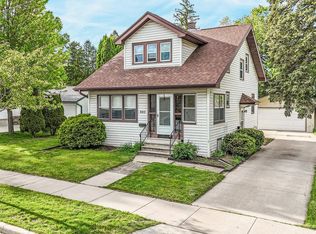
Similar homes
- $249,0003 bd2 ba1.5k sqft918 E Pacific St, Appleton, WI 54911For Sale
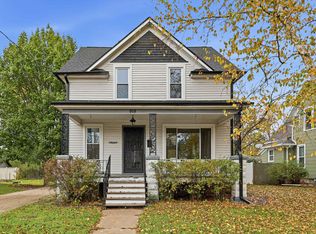 MLS ID #50335455, Jill M Coenen. RANW as distributed by MLS GRID
- $275,0004 bd2 ba1.8k sqft1426 N Durkee St, Appleton, WI 54911For Sale
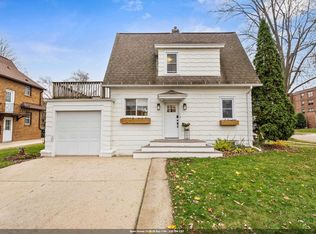 MLS ID #50335476, Ava M Corbett. RANW as distributed by MLS GRID
- $274,9003 bd2 ba1.8k sqft214 E Hancock St, Appleton, WI 54911For Sale
 MLS ID #50335424, Stacey L Hennessey. RANW as distributed by MLS GRID
- $250,0003 bd2 ba1.3k sqft421 E Brewster St, Appleton, WI 54911For Sale
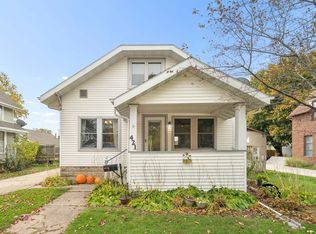 MLS ID #50335007, Brad A Thomas. RANW as distributed by MLS GRID
