Updated and move-in ready, this versatile property is great for owner-occupants or investors! The lower level offers a bright, spacious living room, generous dining area, a 3-season room, screened porch, 2 bedrooms, and a flexible office or bonus room. Upstairs, you'll find a second living space and kitchen, a spacious bedroom, an additional flex room, and plenty of natural light throughout. Many updates including all-new cabinetry, showers, plumbing fixtures, flooring, and so much more. This property is also listed as a Multifamily under MLS#50329411
Active-no offer
Price cut: $5K (9/15)
$224,900
714 N Bateman St, Appleton, WI 54911
4beds
2,352sqft
Single Family Residence
Built in 1870
7,405 Square Feet Lot
$220,100 Zestimate®
$96/sqft
$-- HOA
What's special
Spacious bedroomGenerous dining areaScreened porchAll-new cabinetrySecond living spaceAdditional flex room
- 60 days
- 910
- 101
Zillow last checked:
Listing updated:
Listed by:
Alyssa L Iglesias 920-840-4385,
First Weber, Inc.
Source: RANW as distributed by MLS GRID,MLS#: 50329409
Facts & features
Interior
Bedrooms & bathrooms
- Bedrooms: 4
- Bathrooms: 2
- Full bathrooms: 2
Bedroom 1
- Level: Main
- Dimensions: 13x8
Bedroom 2
- Level: Main
- Dimensions: 8x9
Bedroom 3
- Level: Upper
- Dimensions: 10x9
Bedroom 4
- Level: Upper
- Dimensions: 7x7
Family room
- Level: Upper
- Dimensions: 13x11
Formal dining room
- Level: Main
- Dimensions: 11x8
Kitchen
- Level: Main
- Dimensions: 11x10
Living room
- Level: Main
- Dimensions: 13x11
Other
- Description: Den/Office
- Level: Main
- Dimensions: 10x9
Other
- Description: 4 Season Room
- Level: Main
- Dimensions: 11x4
Other
- Description: Bonus Room
- Level: Main
- Dimensions: 7x7
Heating
- Forced Air
Cooling
- Forced Air, Window Unit(s)
Features
- Second Kitchen, At Least 1 Bathtub, Walk-in Shower
- Flooring: Wood/Simulated Wood Fl
- Basement: Full
- Has fireplace: No
- Fireplace features: None
Interior area
- Total interior livable area: 2,352 sqft
- Finished area above ground: 2,352
- Finished area below ground: 0
Property
Parking
- Parking features: None
Accessibility
- Accessibility features: 1st Floor Bedroom, 1st Floor Full Bath, Laundry 1st Floor, Low Pile Or No Carpeting
Lot
- Size: 7,405 Square Feet
Details
- Parcel number: 311023300
- Zoning: Residential
Construction
Type & style
- Home type: SingleFamily
- Property subtype: Single Family Residence
Materials
- Vinyl Siding
- Foundation: Stone
Condition
- New construction: No
- Year built: 1870
Utilities & green energy
- Sewer: Public Sewer
- Water: Public
Community & HOA
Location
- Region: Appleton
Financial & listing details
- Price per square foot: $96/sqft
- Tax assessed value: $145,700
- Annual tax amount: $2,314
- Date on market: 7/20/2026
- Inclusions: 2 refrigerators, 2 stoves, 2 microwaves, 1 washer/dryer unit, 2 window AC units
- Exclusions: Personal property of Seller and staging materials
Estimated market value
$220,100
$209,000 - $231,000
$2,409/mo
Price history
| Date | Event | Price |
|---|---|---|
| 9/15/2026 | Price change | $224,900-2.2%$96/sqft |
Source: RANW as distributed by MLS GRID #50329409 Report a problem | ||
| 7/20/2026 | Listed for sale | $229,900-2.1%$98/sqft |
Source: RANW as distributed by MLS GRID #50329409 Report a problem | ||
| 7/19/2026 | Listing removed | $234,900$100/sqft |
Source:  WIREX MLS #50326290 Report a problem WIREX MLS #50326290 Report a problem | ||
| 6/23/2026 | Price change | $234,900-2.1%$100/sqft |
Source: RANW as distributed by MLS GRID #50326290 Report a problem | ||
| 5/28/2026 | Listed for sale | $239,900+91.9%$102/sqft |
Source: WIREX MLS #50326290 Report a problem | ||
| 9/18/2025 | Sold | $125,000$53/sqft |
Source: Public Record Report a problem | ||
Public tax history
| Year | Property taxes | Tax assessment |
|---|---|---|
| 2025 | $2,314 +5.9% | $145,700 |
| 2024 | $2,185 -5.4% | $145,700 |
| 2023 | $2,309 +34.9% | $145,700 +79.9% |
| 2022 | $1,711 +4.4% | $81,000 |
| 2021 | $1,639 +2.1% | $81,000 |
| 2020 | $1,606 -7.3% | $81,000 |
| 2019 | $1,731 -3.4% | $81,000 |
| 2018 | $1,793 -19.4% | $81,000 |
| 2017 | $2,224 -22.6% | $81,000 |
| 2016 | $2,875 +63.9% | $81,000 |
| 2015 | $1,754 +0.7% | $81,000 |
| 2014 | $1,741 -11.4% | $81,000 -10.9% |
| 2013 | $1,966 +0.4% | $90,900 |
| 2012 | $1,958 -6.1% | $90,900 |
| 2011 | $2,085 +4.9% | $90,900 |
| 2010 | $1,987 -46.7% | $90,900 +3.6% |
| 2009 | $3,726 +130% | $87,700 +11.4% |
| 2008 | $1,620 -4% | $78,700 |
| 2007 | $1,687 +4.4% | $78,700 |
| 2006 | $1,615 +0.8% | $78,700 +13.4% |
| 2005 | $1,603 +0.2% | $69,400 |
| 2004 | $1,599 +10.5% | $69,400 +8.8% |
| 2003 | $1,448 | $63,800 |
| 2002 | -- | $63,800 -0.8% |
| 2001 | -- | $64,300 |
| 2000 | -- | $64,300 |
Find assessor info on the county website
Monthly payment
Est. payment
Payment breakdown
Explore the cost of this home by adjusting the details. Changes won't be saved.Climate risks
Neighborhood: Lawrence-City Park
Similar homes
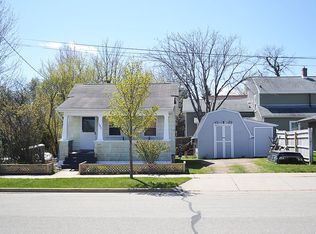
- $224,9004 bd2 ba1.7k sqft425 W Winnebago St, Appleton, WI 54911For Sale
 MLS ID #50331096, Debbie L Seidel. RANW as distributed by MLS GRID
 - $239,0004 bd2 ba2.2k sqft120 E Pacific St, Appleton, WI 54911For Sale
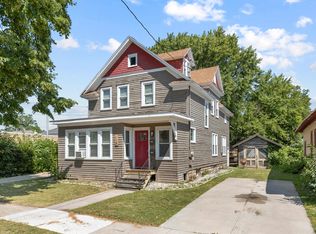 MLS ID #50330070, Curtis J Stark. RANW as distributed by MLS GRID
 - $235,0003 bd2 ba1.5k sqft1217 N State St, Appleton, WI 54911For Sale
 MLS ID #50331970, Bryanna L Gullickson. RANW as distributed by MLS GRID
 - $229,9003 bd2 ba1.8k sqft1343 W Prospect Ave, Appleton, WI 54914For Sale
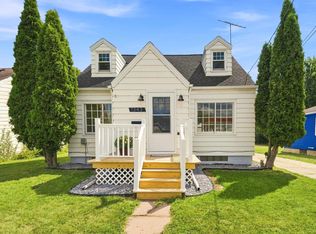 MLS ID #50331930, Kevin M Dieck. RANW as distributed by MLS GRID
