Charming 3BR/1BA mid-century ranch near parks & schools greets w/ large open LR, bay window w/ newer glass ('23), stately fireplace & updated LVP flooring ('26) throughout most of the main level. Cozy corner dining area, kitchen w/ appliances (stove '20) & pantry. Full bath on main floor w/ unique mosaic tiled floor is central to all 3 bedrooms. 2nd bedroom boasts a nifty dry-vanity & twin closets! LL adds 675 sqft composed of a large rec-room w/ 2nd fireplace & large bar; floor is unfinished. Laundry & mechanical room includes washer+dryer updated furnace+WH ('22). Behind the home is a spacious fenced yard w/ peaceful patio tucked away in the rear corner. Extra roof & attic reinforcement added 2022.
Active-offer no bump
$239,900
2112 N Owaissa St, Appleton, WI 54911
3beds
1,848sqft
Single Family Residence
Built in 1954
8,276 Square Feet Lot
$245,000 Zestimate®
$130/sqft
$-- HOA
What's special
Stately fireplaceCozy corner dining areaSpacious fenced yard
- 28 days
- 3,529
- 373
Likely to sell faster than
Zillow last checked:
Listing updated:
Listed by:
Tina M Aude Office:920-569-0827,
Dallaire Realty
Source: RANW as distributed by MLS GRID,MLS#: 50333582
Facts & features
Interior
Bedrooms & bathrooms
- Bedrooms: 3
- Bathrooms: 1
- Full bathrooms: 1
Bedroom 1
- Level: Main
- Dimensions: 11x14
Bedroom 2
- Level: Main
- Dimensions: 10x14
Bedroom 3
- Level: Main
- Dimensions: 9x10
Dining room
- Level: Main
- Dimensions: 9x10
Kitchen
- Level: Main
- Dimensions: 9x10
Living room
- Level: Main
- Dimensions: 13x21
Other
- Description: Rec Room
- Level: Lower
- Dimensions: 24x28
Heating
- Forced Air
Cooling
- Forced Air
Appliances
- Included: Dishwasher, Dryer, Range, Refrigerator, Washer
Features
- Basement: Full,Sump Pump,Finished
- Number of fireplaces: 2
- Fireplace features: Two, Wood Burning
Interior area
- Total interior livable area: 1,848 sqft
- Finished area above ground: 1,173
- Finished area below ground: 675
Video & virtual tour
Property
Parking
- Total spaces: 2
- Parking features: Detached
- Garage spaces: 2
Accessibility
- Accessibility features: 1st Floor Bedroom, 1st Floor Full Bath
Features
- Patio & porch: Patio
Lot
- Size: 8,276 Square Feet
- Dimensions: 60x140
- Features: Sidewalk
Details
- Parcel number: 311188200
- Zoning: Residential
Construction
Type & style
- Home type: SingleFamily
- Architectural style: Ranch
- Property subtype: Single Family Residence
Materials
- Vinyl Siding
- Foundation: Block
Condition
- New construction: No
- Year built: 1954
Utilities & green energy
- Sewer: Public Sewer
- Water: Public
Community & HOA
Location
- Region: Appleton
Financial & listing details
- Price per square foot: $130/sqft
- Tax assessed value: $176,000
- Annual tax amount: $2,642
- Date on market: 10/1/2026
- Inclusions: Washer, Dryer, Stove, Refrigerator, Dishwasher, 2 Portable Air Conditioners
Estimated market value
$245,000
$233,000 - $257,000
$2,170/mo
Price history
| Date | Event | Price |
|---|---|---|
| 10/12/2026 | Contingent | $239,900$130/sqft |
Source:  WIREX MLS #50333582 Report a problem | ||
| 10/1/2026 | Listed for sale | $239,900+207.6%$130/sqft |
Source: RANW as distributed by MLS GRID #50333582 Report a problem | ||
| 7/9/2014 | Listing removed | $78,000$42/sqft |
Source: REALHome Services and Solutions #1720627 Report a problem | ||
| 7/2/2014 | Pending sale | $78,000$42/sqft |
Source: REALHome Services and Solutions #1720627 Report a problem | ||
| 7/2/2014 | Listed for sale | $78,000+2.6%$42/sqft |
Source: REALHome Services and Solutions #1720627 Report a problem | ||
| 6/2/2014 | Sold | $76,000$41/sqft |
Source: Public Record Report a problem | ||
Public tax history
| Year | Property taxes | Tax assessment |
|---|---|---|
| 2025 | $2,643 +6.9% | $176,000 |
| 2024 | $2,472 -4.3% | $176,000 |
| 2023 | $2,583 +1.2% | $176,000 +37% |
| 2022 | $2,552 -3.1% | $128,500 |
| 2021 | $2,633 +7.8% | $128,500 |
| 2020 | $2,442 +3.5% | $128,500 |
| 2019 | $2,358 +15.5% | $128,500 +30.7% |
| 2018 | $2,041 -0.2% | $98,300 |
| 2017 | $2,045 +2% | $98,300 |
| 2016 | $2,004 -1.8% | $98,300 |
| 2015 | $2,041 -15.1% | $98,300 -14.9% |
| 2014 | $2,405 -14.5% | $115,500 -2.6% |
| 2013 | $2,811 -21.6% | $118,600 |
| 2012 | $3,587 -6.2% | $118,600 |
| 2011 | $3,824 +5.5% | $118,600 |
| 2010 | $3,626 +10.8% | $118,600 +3.2% |
| 2009 | $3,272 +16.7% | $114,900 |
| 2008 | $2,804 -6.8% | $114,900 |
| 2007 | $3,009 +32.9% | $114,900 |
| 2006 | $2,265 +3.9% | $114,900 +17.5% |
| 2005 | $2,180 +0.3% | $97,800 |
| 2004 | $2,173 +1.4% | $97,800 |
| 2003 | $2,144 | $97,800 |
| 2002 | -- | $97,800 +15.9% |
| 2001 | -- | $84,400 |
| 2000 | -- | $84,400 |
Find assessor info on the county website
Monthly payment
Est. payment
Payment breakdown
Explore the cost of this home by adjusting the details. Changes won't be saved.Climate risks
Neighborhood: 54911
Similar homes
- $239,9003 bd2 ba1.6k sqft1125 E Frances St, Appleton, WI 54911For Sale
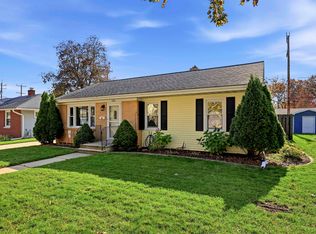 MLS ID #50334898, Timothy J Krause. RANW as distributed by MLS GRID
- $250,0003 bd2 ba1.3k sqft421 E Brewster St, Appleton, WI 54911For Sale
 MLS ID #50335007, Brad A Thomas. RANW as distributed by MLS GRID
- $239,9003 bd2 ba1.4k sqft204 E Glendale Ave, Appleton, WI 54911For Sale
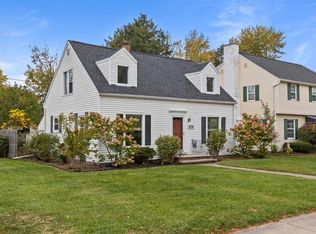 MLS ID #50334390, Jill E Rooney. RANW as distributed by MLS GRID
- $199,9003 bd2 ba1.2k sqft1708 N Wilmer St, Appleton, WI 54911For Sale
 MLS ID #50334889, Lexi J Tullberg. RANW as distributed by MLS GRID
