A home filled with care and ready for its next chapter! This well-maintained, one-owner home is ready for its next owner to make it their own and create lasting memories. Featuring 3 bedrooms and 2 bathrooms, this inviting home offers fresh updates, including freshly painted main-floor walls and brand-new carpet in the living room and all three bedrooms. The kitchen boasts ample counter space, abundant cabinetry, and appliances included. Enjoy the convenience of flexible laundry options, with hookups on the main floor or in the basement, plus washer and dryer included. Step outside to a partially fenced backyard with a beautiful perennial flowerbed, creating a lovely space to relax and enjoy the outdoors. For added peace of mind, the home has been pre-inspected. Don't miss this opportunity to make a lovingly cared-for home your own! Offers to be reviewed on 10/31. Seller is trustee and a licensed real estate agent.
Active-offer no bump
$239,900
1125 E Frances St, Appleton, WI 54911
3beds
1,622sqft
Single Family Residence
Built in 1954
7,405 Square Feet Lot
$251,700 Zestimate®
$148/sqft
$-- HOA
What's special
Appliances includedAbundant cabinetryPartially fenced backyardFreshly painted main-floor wallsWasher and dryer includedBeautiful perennial flowerbed
- 11 days
- 2,067
- 148
Likely to sell faster than
Zillow last checked:
Listing updated:
Listed by:
Timothy J Krause 920-585-3849,
Coldwell Banker Real Estate Group,
Lisa L Kortens 920-740-4430,
Coldwell Banker Real Estate Group
Source: RANW as distributed by MLS GRID,MLS#: 50334898
Facts & features
Interior
Bedrooms & bathrooms
- Bedrooms: 3
- Bathrooms: 2
- Full bathrooms: 2
Bedroom 1
- Level: Main
- Dimensions: 13x11
Bedroom 2
- Level: Main
- Dimensions: 12x11
Bedroom 3
- Level: Main
- Dimensions: 12x10
Dining room
- Level: Main
- Dimensions: 10x9
Kitchen
- Level: Main
- Dimensions: 10x10
Living room
- Level: Main
- Dimensions: 18x13
Other
- Description: Den/Office
- Level: Lower
- Dimensions: 11x11
Other
- Description: Rec Room
- Level: Lower
- Dimensions: 27x12
Other
- Description: Laundry
- Level: Main
- Dimensions: 4x3
Heating
- Forced Air
Cooling
- Forced Air, Central Air
Appliances
- Included: Dishwasher, Microwave, Range, Refrigerator, Washer
Features
- Cable Available
- Basement: Full,Sump Pump,Partial Fin. Contiguous
- Has fireplace: No
- Fireplace features: None
Interior area
- Total interior livable area: 1,622 sqft
- Finished area above ground: 1,101
- Finished area below ground: 521
Video & virtual tour
Property
Parking
- Total spaces: 1
- Parking features: Detached, Garage Door Opener
- Garage spaces: 1
Accessibility
- Accessibility features: 1st Floor Bedroom, 1st Floor Full Bath
Features
- Patio & porch: Patio
Lot
- Size: 7,405 Square Feet
Details
- Parcel number: 311324000
- Zoning: Residential
Construction
Type & style
- Home type: SingleFamily
- Architectural style: Ranch
- Property subtype: Single Family Residence
Materials
- Brick, Vinyl Siding
- Foundation: Block
Condition
- New construction: No
- Year built: 1954
Utilities & green energy
- Sewer: Public Sewer
- Water: Public
Community & HOA
Location
- Region: Appleton
Financial & listing details
- Price per square foot: $148/sqft
- Tax assessed value: $199,700
- Annual tax amount: $3,028
- Date on market: 10/26/2026
- Inclusions: Stove, refrigerator, microwave, washer, dryer, workbench, shelving in basement
- Exclusions: Seller's personal property
Estimated market value
$251,700
$239,000 - $264,000
$1,747/mo
Price history
| Date | Event | Price |
|---|---|---|
| 11/1/2026 | Contingent | $239,900$148/sqft |
Source:  WIREX MLS #50334898 Report a problem | ||
| 10/26/2026 | Listed for sale | $239,900+139.7%$148/sqft |
Source: RANW as distributed by MLS GRID #50334898 Report a problem | ||
| 10/13/2006 | Sold | $100,100$62/sqft |
Source: Public Record Report a problem | ||
Public tax history
| Year | Property taxes | Tax assessment |
|---|---|---|
| 2025 | $3,028 +8.8% | $199,700 +1.8% |
| 2024 | $2,782 -4.4% | $196,200 |
| 2023 | $2,911 +7.3% | $196,200 +44.5% |
| 2022 | $2,712 -2.7% | $135,800 |
| 2021 | $2,786 +7.5% | $135,800 |
| 2020 | $2,592 +3.5% | $135,800 |
| 2019 | $2,505 +8.4% | $135,800 +23.3% |
| 2018 | $2,311 +0.1% | $110,100 |
| 2017 | $2,310 +2% | $110,100 |
| 2016 | $2,265 -1.8% | $110,100 |
| 2015 | $2,306 +1% | $110,100 |
| 2014 | $2,284 -0.3% | $110,100 |
| 2013 | $2,291 -0.3% | $110,100 |
| 2012 | $2,299 -1.9% | $110,100 |
| 2011 | $2,343 +0.1% | $110,100 |
| 2010 | $2,341 +4.7% | $110,100 |
| 2009 | $2,235 +1.3% | $110,100 |
| 2008 | $2,207 -0.1% | $110,100 |
| 2007 | $2,209 +2% | $110,100 |
| 2006 | $2,166 +4.7% | $110,100 +18.4% |
| 2005 | $2,069 +0.4% | $93,000 |
| 2004 | $2,062 +1.3% | $93,000 |
| 2003 | $2,035 | $93,000 |
| 2002 | -- | $93,000 +19.1% |
| 2001 | -- | $78,100 |
| 2000 | -- | $78,100 |
Find assessor info on the county website
Monthly payment
Est. payment
Payment breakdown
Explore the cost of this home by adjusting the details. Changes won't be saved.Climate risks
Neighborhood: 54911

Similar homes
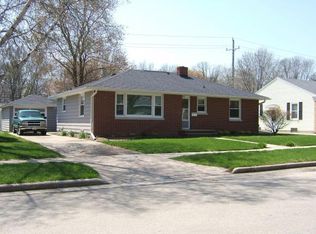
- $249,0003 bd2 ba1.5k sqft918 E Pacific St, Appleton, WI 54911For Sale
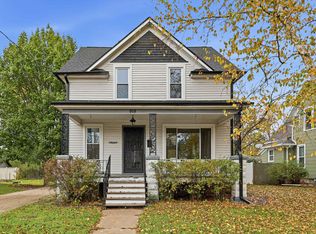 MLS ID #50335455, Jill M Coenen. RANW as distributed by MLS GRID
- $239,9003 bd1 ba1.8k sqft2112 N Owaissa St, Appleton, WI 54911For Sale
 MLS ID #50333582, Tina M Aude. RANW as distributed by MLS GRID
- $239,9003 bd2 ba1.4k sqft204 E Glendale Ave, Appleton, WI 54911For Sale
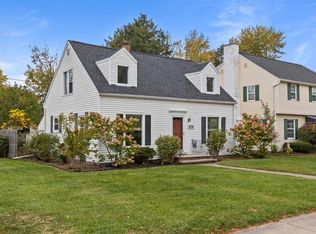 MLS ID #50334390, Jill E Rooney. RANW as distributed by MLS GRID
- $299,9003 bd2 ba1.5k sqft1918 N Ullman St, Appleton, WI 54911For Sale
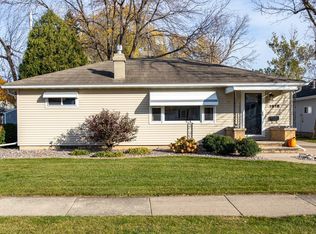 MLS ID #50335234, Stacey L Hennessey. RANW as distributed by MLS GRID
