All-brick elegance on .396 acres, admired by passersby and offered for 1st time in 43 years. Expansive front terrace w/ decorative ironwork creates a memorable welcome. Appreciate a space-saving kitchen, full of cabinet space and room for a breakfast nook. Hardwood flows through living/dining rooms, w/ picture window overlooking backyard. From dining, step into enclosed back porch or patio area for sunset glimpses. 3 good-sized BRs complete main floor. Additional lower-level rooms and a full bath add flexibility. Per seller, updates: windows, front terrace, gas furnace, more. Close to Lake Winnebago, City pool, Wilderness Park, medical, downtown, and more. Smoke free. Easy to see. SELLER requests 48 hours for 1st response that includes at least 1 business day.
Active-offer no bump
Price cut: $18K (10/20)
$299,000
854 E Cecil St, Neenah, WI 54956
3beds
1,780sqft
Single Family Residence
Built in 1953
0.39 Acres Lot
$303,800 Zestimate®
$168/sqft
$-- HOA
What's special
All-brick eleganceSpace-saving kitchenFull of cabinet spacePicture window overlooking backyard
- 36 days
- 1,480
- 106
Zillow last checked:
Listing updated:
Listed by:
Scott A Roh 920-707-0122,
First Weber, Inc.
Source: RANW as distributed by MLS GRID,MLS#: 50332916
Facts & features
Interior
Bedrooms & bathrooms
- Bedrooms: 3
- Bathrooms: 2
- Full bathrooms: 2
Bedroom 1
- Level: Main
- Dimensions: 13x11
Bedroom 2
- Level: Main
- Dimensions: 11x10
Bedroom 3
- Level: Main
- Dimensions: 11x10
Formal dining room
- Level: Main
- Dimensions: 11x10
Kitchen
- Level: Main
- Dimensions: 16x10
Living room
- Level: Main
- Dimensions: 19x13
Other
- Description: Foyer
- Level: Main
- Dimensions: 11x5
Other
- Description: Other - See Remarks
- Level: Main
- Dimensions: 11x9
Other
- Description: Bonus Room
- Level: Lower
- Dimensions: 12x11
Other
- Description: Bonus Room
- Level: Lower
- Dimensions: 14x10
Heating
- Forced Air
Cooling
- Forced Air, Central Air
Appliances
- Included: Dishwasher, Dryer, Range, Refrigerator, Washer
Features
- Basement: Full,Partial Fin. Contiguous
- Has fireplace: No
- Fireplace features: None
Interior area
- Total interior livable area: 1,780 sqft
- Finished area above ground: 1,297
- Finished area below ground: 483
Video & virtual tour
Property
Parking
- Total spaces: 2
- Parking features: Attached
- Attached garage spaces: 2
Accessibility
- Accessibility features: 1st Floor Bedroom, 1st Floor Full Bath, Ramped or Lvl Garage
Features
- Patio & porch: Patio
Lot
- Size: 0.39 Acres
Details
- Parcel number: 0104720000
- Zoning: Residential
Construction
Type & style
- Home type: SingleFamily
- Architectural style: Ranch
- Property subtype: Single Family Residence
Materials
- Brick
- Foundation: Block
Condition
- New construction: No
- Year built: 1953
Utilities & green energy
- Sewer: Public Sewer
- Water: Public
Community & HOA
Location
- Region: Neenah
Financial & listing details
- Price per square foot: $168/sqft
- Tax assessed value: $197,000
- Annual tax amount: $3,216
- Date on market: 9/18/2026
Estimated market value
$303,800
$289,000 - $319,000
$2,389/mo
Price history
| Date | Event | Price |
|---|---|---|
| 10/22/2026 | Contingent | $299,000$168/sqft |
Source:  WIREX MLS #50332916 Report a problem | ||
| 10/20/2026 | Price change | $299,000-5.7%$168/sqft |
Source: RANW as distributed by MLS GRID #50332916 Report a problem | ||
| 10/8/2026 | Price change | $317,000-4.2%$178/sqft |
Source: RANW as distributed by MLS GRID #50332916 Report a problem | ||
| 9/18/2026 | Listed for sale | $331,000$186/sqft |
Source: RANW as distributed by MLS GRID #50332916 Report a problem | ||
Public tax history
| Year | Property taxes | Tax assessment |
|---|---|---|
| 2024 | $3,073 +4.9% | $197,000 |
| 2023 | $2,929 -1.5% | $197,000 +29.9% |
| 2022 | $2,973 -1.4% | $151,700 |
| 2021 | $3,015 -2.4% | $151,700 |
| 2020 | $3,088 +12.8% | $151,700 |
| 2019 | $2,738 | $151,700 +23% |
| 2018 | $2,738 +0.1% | $123,300 |
| 2017 | $2,734 -0.1% | $123,300 |
| 2016 | $2,738 | $123,300 |
| 2015 | $2,738 -0.9% | $123,300 |
| 2014 | $2,763 -4.8% | $123,300 |
| 2013 | $2,903 | $123,300 |
| 2012 | $2,903 | $123,300 |
| 2011 | -- | $123,300 -12.1% |
| 2010 | $3,169 -1% | $140,200 |
| 2009 | $3,202 +3.3% | $140,200 |
| 2008 | $3,100 +0.7% | $140,200 |
| 2007 | $3,078 +6.8% | $140,200 |
| 2006 | $2,882 +8.9% | $140,200 +40.2% |
| 2005 | $2,647 -4.4% | $100,000 |
| 2004 | $2,769 +4.9% | $100,000 |
| 2003 | $2,640 +1.5% | $100,000 |
| 2002 | $2,600 -1.7% | $100,000 |
| 2001 | $2,646 +7.6% | $100,000 |
| 2000 | $2,460 | $100,000 |
Find assessor info on the county website
Monthly payment
Est. payment
Payment breakdown
Explore the cost of this home by adjusting the details. Changes won't be saved.Climate risks
Neighborhood: 54956
Similar homes
- $320,0003 bd2 ba1.5k sqft633 Hansen St, Neenah, WI 54956For Sale
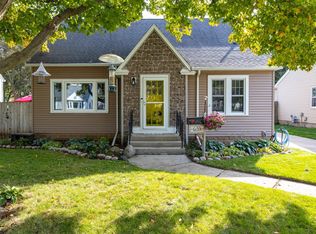 MLS ID #50333894, Jessica L Engle. RANW as distributed by MLS GRID
- $279,9003 bd2 ba2.1k sqft1508 Collins St, Neenah, WI 54956For Sale
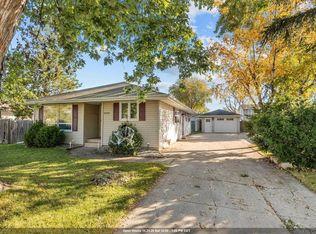 MLS ID #50334839, Pete J Weyenberg. RANW as distributed by MLS GRID
- $265,0004 bd2 ba1.6k sqft724 Mitchell St, Neenah, WI 54956For Sale
 MLS ID #50333268, Jane M Glassco. RANW as distributed by MLS GRID
- $319,9003 bd3 ba1.8k sqft1214 Campbell St, Neenah, WI 54956For Sale
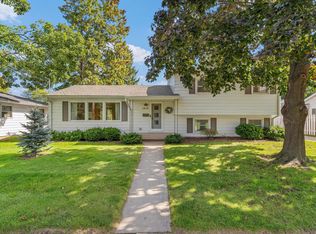 MLS ID #50333360, Debbie A Peters. RANW as distributed by MLS GRID
