Charming Cape Cod features a fully-equipped kitchen w/all appliances (refrigerator '21) & snack-counter peninsula. Dining opens to beautiful stamped patio, peaceful yard & matching shed w/rolling o/h door! Modernized layout boasts a 1st floor primary suite w/walk-in cls & dual-vanity bath w/gorgeous stone & tile walk-in shower. Half-bath to serve guests completes the main floor. Upper level boasts an extra-large 2nd bedroom w/oak HW floor, 3rd bedroom & full bath w/ shower. LL adds 450+sqft composed of a rec-room w/included pool table & flexible den/office space w/nifty football-field mural. Laundry room includes washer & dryer! Worry-free major-updates include roof ('22), WH ('24), furnace+central a/c ('25). Easy access to Winchester Rd corridor & I-41. Closing to be on or after 12/18/26.
Active-offer no bump
$334,900
649 Wanda Ave, Neenah, WI 54956
3beds
2,106sqft
Single Family Residence
Built in 1962
0.36 Acres Lot
$343,100 Zestimate®
$159/sqft
$-- HOA
What's special
Beautiful stamped patioPeaceful yardSnack-counter peninsulaHalf-bath to serve guests
- 23 days
- 1,716
- 110
Likely to sell faster than
Zillow last checked:
Listing updated:
Listed by:
Tina M Aude Office:920-569-0827,
Dallaire Realty
Source: RANW as distributed by MLS GRID,MLS#: 50334297
Facts & features
Interior
Bedrooms & bathrooms
- Bedrooms: 3
- Bathrooms: 3
- Full bathrooms: 2
- 1/2 bathrooms: 1
Bedroom 1
- Level: Main
- Dimensions: 13x13
Bedroom 2
- Level: Upper
- Dimensions: 17x19
Bedroom 3
- Level: Upper
- Dimensions: 10x13
Dining room
- Level: Main
- Dimensions: 9x9
Kitchen
- Level: Main
- Dimensions: 8x11
Living room
- Level: Main
- Dimensions: 13x19
Other
- Description: Rec Room
- Level: Lower
- Dimensions: 13x19
Other
- Description: Den/Office
- Level: Lower
- Dimensions: 13x13
Heating
- Forced Air
Cooling
- Forced Air, Central Air
Appliances
- Included: Dishwasher, Dryer, Microwave, Range, Refrigerator, Washer
Features
- At Least 1 Bathtub, Breakfast Bar, Cable Available, High Speed Internet, Pantry, Walk-In Closet(s), Walk-in Shower
- Flooring: Wood/Simulated Wood Fl
- Basement: Full,Sump Pump,Finished
- Has fireplace: No
- Fireplace features: None
Interior area
- Total interior livable area: 2,106 sqft
- Finished area above ground: 1,638
- Finished area below ground: 468
Video & virtual tour
Property
Parking
- Total spaces: 3
- Parking features: Attached, Garage Door Opener
- Attached garage spaces: 3
Accessibility
- Accessibility features: 1st Floor Bedroom, 1st Floor Full Bath, Level Drive, Level Lot
Features
- Patio & porch: Patio
Lot
- Size: 0.36 Acres
- Dimensions: 100x160
Details
- Additional structures: Garage(s)
- Parcel number: 1212535
- Zoning: Residential
Construction
Type & style
- Home type: SingleFamily
- Architectural style: Cape Cod
- Property subtype: Single Family Residence
Materials
- Stucco, Vinyl Siding
- Foundation: Poured Concrete
Condition
- New construction: No
- Year built: 1962
Utilities & green energy
- Sewer: Public Sewer
- Water: Public
Community & HOA
Location
- Region: Neenah
Financial & listing details
- Price per square foot: $159/sqft
- Tax assessed value: $250,900
- Annual tax amount: $3,354
- Date on market: 10/14/2026
- Inclusions: Stove, Refrigerator, Dishwasher, Microwave, Washer, Dryer, Outdoor Shed, All Window Coverings, Pool Table
Estimated market value
$343,100
$326,000 - $360,000
$2,813/mo
Price history
| Date | Event | Price |
|---|---|---|
| 10/17/2026 | Contingent | $334,900$159/sqft |
Source:  WIREX MLS #50334297 Report a problem | ||
| 10/14/2026 | Listed for sale | $334,900$159/sqft |
Source: RANW as distributed by MLS GRID #50334297 Report a problem | ||
Public tax history
| Year | Property taxes | Tax assessment |
|---|---|---|
| 2024 | $3,153 +0.7% | $250,900 +11% |
| 2023 | $3,131 +0.8% | $226,000 +9.2% |
| 2022 | $3,105 +4.1% | $207,000 +14.3% |
| 2021 | $2,983 | $181,100 |
Find assessor info on the county website
Monthly payment
Est. payment
Payment breakdown
Explore the cost of this home by adjusting the details. Changes won't be saved.Climate risks
Neighborhood: 54956

Similar homes
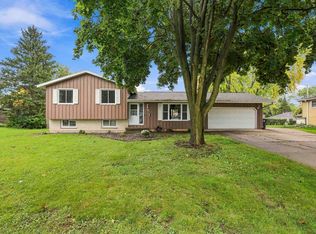
- $324,3734 bd3 ba1.6k sqft1705 Agnes Ave, Neenah, WI 54956For Sale
 MLS ID #50335380, Helena A Jacyno. RANW as distributed by MLS GRID
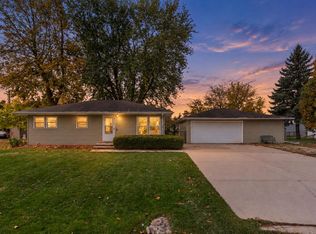
- $299,9003 bd2 ba1.6k sqft821 Woodfield Rd, Neenah, WI 54956For Sale
 MLS ID #50333691, Sarah A Lund. RANW as distributed by MLS GRID
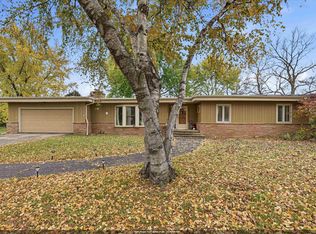
- $294,9003 bd1 ba1.7k sqft1487 Deerwood Dr, Neenah, WI 54956For Sale
 MLS ID #50334391, Michelle L Rueckl. RANW as distributed by MLS GRID
- $359,9003 bd2 ba2.3k sqft1370 Breezewood Ln, Neenah, WI 54956For Sale
 MLS ID #50334973, Mary J Bosio. RANW as distributed by MLS GRID
