Welcome to Doty Island! Situated in one of Neenah’s desirable neighborhoods, this sprawling ranch offers over 2,200 square feet of living space, timeless character, and endless potential. Once known for its beautiful, tree-lined streets, the neighborhood is entering a new chapter, with the promise of renewed beauty and charm for years to come. This brick and aluminum home features 2 spacious bedrooms on the main level that share an adjoining bathroom. The custom kitchen is well-appointed with stainless steel appliances, built-in oven and microwave, and a cooktop. Enjoy the bay window in the living room, while the inviting family room features hardwood floors and a classic brick fireplace. A formal dining room and convenient main-floor laundry add to the ease of everyday living. Set on a generous .48-acre lot, the property offers a 2-car garage and a spacious backyard with patio, perfect for outdoor entertaining or relaxing. The staircase to the unfinished upper level is ready for your vision, offering the opportunity to create two to three additional bedrooms and one to two baths. The unfinished basement provides even more possibilities and features a second wood-burning fireplace. With its generous space, flexible floor plan, and incredible potential, this home is ready for its next chapter. All of this in the heart of Doty Island, just a short walk from everything downtown Neenah has to offer!
Active-no offer
$449,900
404 Beaulieu Rd, Neenah, WI 54956
2beds
2,205sqft
Single Family Residence
Built in 1967
0.48 Acres Lot
$430,200 Zestimate®
$204/sqft
$-- HOA
What's special
Convenient main-floor laundryInviting family roomAdjoining bathroomBuilt-in oven and microwaveClassic brick fireplaceBrick and aluminum homeHardwood floors
- 1 day
- 754
- 38
Zillow last checked:
Listing updated:
Listed by:
Jose I Morales 920-209-9975,
Coldwell Banker Real Estate Group
Source: RANW as distributed by MLS GRID,MLS#: 50335383
Facts & features
Interior
Bedrooms & bathrooms
- Bedrooms: 2
- Bathrooms: 3
- Full bathrooms: 1
- 1/2 bathrooms: 2
Bedroom 1
- Level: Main
- Dimensions: 14x14
Bedroom 2
- Level: Main
- Dimensions: 12x14
Family room
- Level: Main
- Dimensions: 12x18
Formal dining room
- Level: Main
- Dimensions: 13x14
Kitchen
- Level: Main
- Dimensions: 20x15
Living room
- Level: Main
- Dimensions: 14x22
Other
- Description: Laundry
- Level: Main
- Dimensions: 8x9
Other
- Description: Foyer
- Level: Main
- Dimensions: 8x15
Heating
- Forced Air, Radiant
Cooling
- Forced Air, Central Air
Appliances
- Included: Dishwasher, Disposal, Dryer, Freezer, Microwave, Range, Refrigerator, Washer
Features
- Basement: Crawl Space,Partial
- Number of fireplaces: 2
- Fireplace features: Two, Gas, Wood Burning
Interior area
- Total interior livable area: 2,205 sqft
- Finished area above ground: 2,205
- Finished area below ground: 0
Property
Parking
- Total spaces: 2
- Parking features: Attached
- Attached garage spaces: 2
Accessibility
- Accessibility features: 1st Floor Bedroom, 1st Floor Full Bath, Laundry 1st Floor, Level Drive, Level Lot
Lot
- Size: 0.48 Acres
- Features: Corner Lot
Details
- Parcel number: 80504020000
- Zoning: Residential
Construction
Type & style
- Home type: SingleFamily
- Architectural style: Cape Cod
- Property subtype: Single Family Residence
Materials
- Aluminum Siding, Brick
- Foundation: Poured Concrete
Condition
- New construction: No
- Year built: 1967
Utilities & green energy
- Sewer: Public Sewer
- Water: Public
Community & HOA
Location
- Region: Neenah
Financial & listing details
- Price per square foot: $204/sqft
- Tax assessed value: $403,000
- Annual tax amount: $6,733
- Date on market: 11/5/2026
- Inclusions: Kitchen appliances, washer, dryer, upright freezer in LL, window treatments and blinds.
- Exclusions: Seller's personal property
Estimated market value
$430,200
$383,000 - $482,000
$1,943/mo
Price history
| Date | Event | Price |
|---|---|---|
| 11/5/2026 | Listed for sale | $449,900$204/sqft |
Source:  WIREX MLS #50335383 Report a problem | ||
Public tax history
| Year | Property taxes | Tax assessment |
|---|---|---|
| 2024 | $2,885 -53.6% | $403,000 |
| 2023 | $6,223 +0.7% | $403,000 +32.3% |
| 2022 | $6,180 -1.5% | $304,500 |
| 2021 | $6,272 | $304,500 |
Find assessor info on the county website
Monthly payment
Est. payment
Payment breakdown
Explore the cost of this home by adjusting the details. Changes won't be saved.Climate risks
Neighborhood: 54956
Similar homes
- $398,0004 bd2 ba2.1k sqft417 9th St, Neenah, WI 54956For Sale
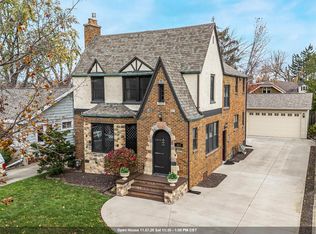 MLS ID #50335479, Louise C Dreier. RANW as distributed by MLS GRID
- $429,9003 bd3 ba2k sqft373 Frances St, Menasha, WI 54952For Sale
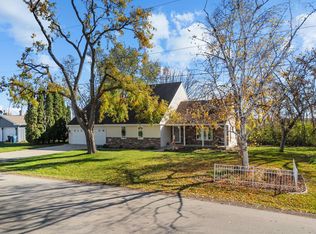 MLS ID #50335219, Jody S Schmidt. RANW as distributed by MLS GRID
- $424,9004 bd3 ba2.5k sqft708 Kensington Rd, Neenah, WI 54956For Sale
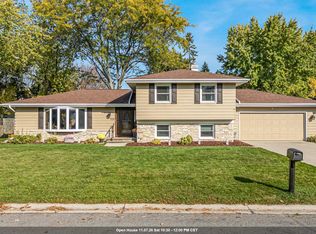 MLS ID #50334888, Krista M Davis. RANW as distributed by MLS GRID
- $504,9003 bd3 ba2k sqft723 Reed St, Neenah, WI 54956For Sale
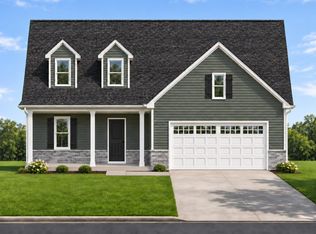 MLS ID #50335309, Mike J Karisny. RANW as distributed by MLS GRID
