Sensational 3 BR Jackson MODEL built by the industry leader, VANS CONSTRUCTION! Close to downtown Neenah and Lake Winnebago! Awesome floor plan highlighted by spacious kitchen with quartz countertops, tile backsplash, snack bar and large walk-in pantry! Open concept flows with massive great room Home shown in a simulated model. Estimated completion May 30, 2027.
Active-offer no bump
$437,550
714 Elm St, Neenah, WI 54956
3beds
1,542sqft
Single Family Residence
Built in 2026
10,018 Square Feet Lot
$-- Zestimate®
$284/sqft
$-- HOA
What's special
Quartz countertopsSpacious kitchenLarge walk-in pantryMassive great roomTile backsplashOpen conceptSnack bar
- 4 days
- 267
- 7
Zillow last checked:
Listing updated:
Listed by:
Mike J Karisny OFF-D:920-740-5556,
Acre Realty, Ltd.
Source: RANW as distributed by MLS GRID,MLS#: 50335214
Facts & features
Interior
Bedrooms & bathrooms
- Bedrooms: 3
- Bathrooms: 2
- Full bathrooms: 2
Bedroom 1
- Level: Main
- Dimensions: 13x12
Bedroom 2
- Level: Main
- Dimensions: 11x11
Bedroom 3
- Level: Main
- Dimensions: 11x11
Kitchen
- Level: Main
- Dimensions: 18x14
Living room
- Level: Main
- Dimensions: 18x14
Heating
- Forced Air
Cooling
- Forced Air, Central Air
Appliances
- Included: Dishwasher, Microwave
Features
- Basement: Full,Bath/Stubbed,Sump Pump
- Number of fireplaces: 1
- Fireplace features: Gas, One
Interior area
- Total interior livable area: 1,542 sqft
- Finished area above ground: 1,542
- Finished area below ground: 0
Property
Parking
- Total spaces: 2
- Parking features: Attached, Garage Door Opener
- Attached garage spaces: 2
Accessibility
- Accessibility features: 1st Floor Bedroom, 1st Floor Full Bath, Laundry 1st Floor, Open Floor Plan
Lot
- Size: 10,018 Square Feet
Details
- Parcel number: TBD
- Zoning: Residential
Construction
Type & style
- Home type: SingleFamily
- Property subtype: Single Family Residence
Materials
- Vinyl Siding
- Foundation: Poured Concrete
Condition
- New construction: No
- Year built: 2026
Details
- Builder name: Van's Realty and Construction
Utilities & green energy
- Sewer: Public Sewer
- Water: Public
Community & HOA
Location
- Region: Neenah
Financial & listing details
- Price per square foot: $284/sqft
- Annual tax amount: $500
- Date on market: 11/2/2026
Estimated market value
Not available
Estimated sales range
Not available
Not available
Price history
| Date | Event | Price |
|---|---|---|
| 11/3/2026 | Contingent | $437,550$284/sqft |
Source:  WIREX MLS #50335214 Report a problem | ||
| 11/2/2026 | Listed for sale | $437,550$284/sqft |
Source: RANW as distributed by MLS GRID #50335214 Report a problem | ||
Public tax history
Tax history is unavailable.
Monthly payment
Est. payment
Payment breakdown
Explore the cost of this home by adjusting the details. Changes won't be saved.Climate risks
Neighborhood: 54956
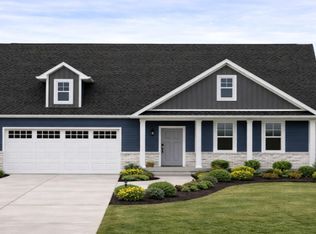
Similar homes
- $504,9003 bd3 ba2k sqft723 Reed St, Neenah, WI 54956For Sale
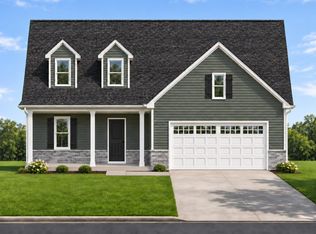 MLS ID #50335309, Mike J Karisny. RANW as distributed by MLS GRID
- $449,9002 bd3 ba2.2k sqft404 Beaulieu Rd, Neenah, WI 54956For Sale
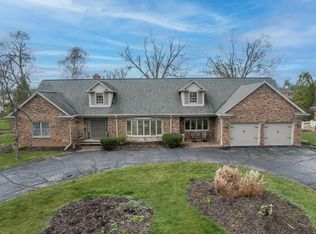 MLS ID #50335383, Jose I Morales. RANW as distributed by MLS GRID
- $447,9003 bd2 ba1.6k sqft727 Reed St, Neenah, WI 54956For Sale
 MLS ID #50332462, Mike J Karisny. RANW as distributed by MLS GRID
- $436,9003 bd2 ba1.5k sqft651 Reed St, Neenah, WI 54956New Construction
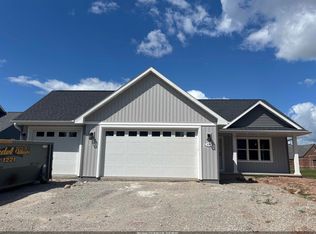 MLS ID #50323346, Mike J Karisny. RANW as distributed by MLS GRID
