Beautifully updated 4-bedroom, 2-bath home in the Town of Neenah, set on a gorgeous .97-acre landscaped double lot. Conveniently located close to town while offering a wonderful country feel! The updated kitchen features an abundance of beautiful cabinetry, generous counter space and newer stainless-steel appliances. Spacious walk-out family room with a cozy woodburning fireplace provides additional living and entertaining space with easy access to the outdoors. Attached heated garage. Enjoy the perfect combination of updates, space and a scenic setting! Heating= hot water heat (new in 2024). Cooling = Mini-split air conditioning units. Includes parcel #010148302.
Active-no offer
Price cut: $10.1K (11/11)
$414,900
600 Harvard Dr, Neenah, WI 54956
4beds
2,152sqft
Single Family Residence
Built in 1974
0.97 Acres Lot
$-- Zestimate®
$193/sqft
$-- HOA
What's special
Attached heated garageSpacious walk-out family roomAbundance of beautiful cabinetryCozy woodburning fireplaceUpdated kitchenMini-split air conditioning unitsGenerous counter space
- 52 days
- 720
- 43
Zillow last checked:
Listing updated:
Listed by:
Jody P Kemppainen PREF:920-593-4143,
Shorewest, Realtors
Source: RANW as distributed by MLS GRID,MLS#: 50333064
Facts & features
Interior
Bedrooms & bathrooms
- Bedrooms: 4
- Bathrooms: 2
- Full bathrooms: 2
Bedroom 1
- Level: Upper
- Dimensions: 13x13
Bedroom 2
- Level: Upper
- Dimensions: 13x12
Bedroom 3
- Level: Upper
- Dimensions: 13x9
Bedroom 4
- Level: Lower
- Dimensions: 11x8
Dining room
- Level: Main
- Dimensions: 13x10
Family room
- Level: Main
- Dimensions: 23x12
Kitchen
- Level: Main
- Dimensions: 12x11
Living room
- Level: Main
- Dimensions: 15x13
Other
- Description: Rec Room
- Level: Lower
- Dimensions: 19x14
Appliances
- Included: Dishwasher, Dryer, Microwave, Range, Refrigerator, Washer
Features
- Basement: Partial,Walk-Out Access,Partial Fin. Contiguous
- Number of fireplaces: 1
- Fireplace features: One, Wood Burning
Interior area
- Total interior livable area: 2,152 sqft
- Finished area above ground: 1,358
- Finished area below ground: 794
Property
Parking
- Total spaces: 2
- Parking features: Attached, Heated Garage
- Attached garage spaces: 2
Accessibility
- Accessibility features: Not Applicable
Features
- Patio & porch: Deck, Patio
Lot
- Size: 0.97 Acres
Details
- Parcel number: 010148303, 010148302
- Zoning: Residential
Construction
Type & style
- Home type: SingleFamily
- Architectural style: Split Level
- Property subtype: Single Family Residence
Materials
- Brick, Vinyl Siding
- Foundation: Poured Concrete
Condition
- New construction: No
- Year built: 1974
Utilities & green energy
- Sewer: Public Sewer
- Water: Well
Community & HOA
Location
- Region: Neenah
Financial & listing details
- Price per square foot: $193/sqft
- Tax assessed value: $23,000
- Annual tax amount: $4,002
- Date on market: 9/22/2026
- Inclusions: Stove, refrigerator, dishwasher, microwave, washer, dryer, heater in the garage, water softener.
- Exclusions: Sellers personal property, freezer, & flagpole.
Estimated market value
Not available
Estimated sales range
Not available
Not available
Price history
| Date | Event | Price |
|---|---|---|
| 11/11/2026 | Price change | $414,900-2.4%$193/sqft |
Source: RANW as distributed by MLS GRID #50333064 Report a problem | ||
| 10/7/2026 | Price change | $425,000-1.1%$197/sqft |
Source: RANW as distributed by MLS GRID #50333064 Report a problem | ||
| 9/22/2026 | Listed for sale | $429,900+60.4%$200/sqft |
Source: RANW as distributed by MLS GRID #50333064 Report a problem | ||
| 7/3/2017 | Sold | $268,000+1240%$125/sqft |
Source: RANW as distributed by MLS GRID #50152409 Report a problem | ||
| 2/7/2000 | Sold | $20,000$9/sqft |
Source: Agent Provided Report a problem | ||
Public tax history
| Year | Property taxes | Tax assessment |
|---|---|---|
| 2016 | -- | $23,000 |
| 2015 | -- | $23,000 |
| 2014 | -- | $23,000 |
| 2013 | -- | $23,000 |
Find assessor info on the county website
Monthly payment
Est. payment
Payment breakdown
Explore the cost of this home by adjusting the details. Changes won't be saved.Climate risks
Neighborhood: 54956
Similar homes
- $439,9003 bd3 ba2.4k sqft974 Grove St, Neenah, WI 54956For Sale
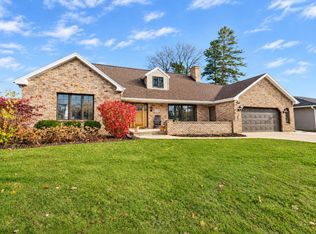 MLS ID #50335765, Reed M Rentmeester. RANW as distributed by MLS GRID
- $424,9004 bd3 ba2.5k sqft708 Kensington Rd, Neenah, WI 54956For Sale
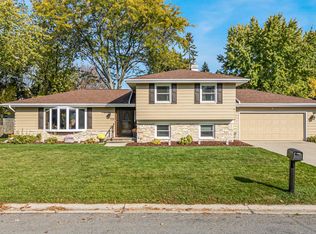 MLS ID #50334888, Krista M Davis. RANW as distributed by MLS GRID
- $450,0004 bd3 ba2.4k sqft1605 Meadowbreeze Cir, Neenah, WI 54956For Sale
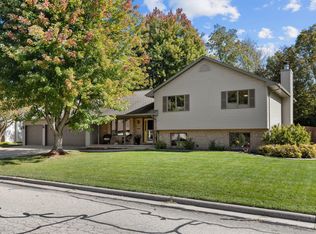 MLS ID #50333979, Tyler J Beckman. RANW as distributed by MLS GRID
- $424,9003 bd3 ba1.8k sqft223 Mandella Ct, Neenah, WI 54956For Sale
 MLS ID #50334072, Lindsay E Turchan. RANW as distributed by MLS GRID
