Easy to love this home. 3 bed, 2.5 bath with many recent updates to include a new roof with a transferable warranty on home and shed in Sept 2026. Open concept with vaulted ceilings. Finished lower level offers additional living space, possible theatre /entertainment room, office space, etc. public record used for lower level sq ft. Buyer to verify sq ft. Lower level has exposed floor joists. See sellers list for extensive, recent improvements. Seller has not used either fireplace in over 10 years.
Active-no offer
$394,900
N9569 Handel Dr, Appleton, WI 54915
3beds
2,120sqft
Single Family Residence
Built in 2003
0.31 Acres Lot
$396,900 Zestimate®
$186/sqft
$-- HOA
What's special
Vaulted ceilingsOpen concept
- 17 hours
- 130
- 10
Zillow last checked:
Listing updated:
Listed by:
Kim M Marty Office:920-739-2121,
Century 21 Ace Realty
Source: RANW as distributed by MLS GRID,MLS#: 50336052
Facts & features
Interior
Bedrooms & bathrooms
- Bedrooms: 3
- Bathrooms: 3
- Full bathrooms: 2
- 1/2 bathrooms: 1
Bedroom 1
- Level: Main
- Dimensions: 13x12
Bedroom 2
- Level: Main
- Dimensions: 10x10
Bedroom 3
- Level: Main
- Dimensions: 10x10
Family room
- Level: Lower
- Dimensions: 19x12
Kitchen
- Level: Main
- Dimensions: 19x13
Living room
- Level: Main
- Dimensions: 19x13
Other
- Description: Bonus Room
- Level: Lower
- Dimensions: 13x11
Other
- Description: Den/Office
- Level: Lower
- Dimensions: 11x11
Heating
- Forced Air
Cooling
- Forced Air, Central Air
Appliances
- Included: Dishwasher, Microwave, Range, Refrigerator, Washer
Features
- At Least 1 Bathtub, Kitchen Island, Vaulted Ceiling(s)
- Basement: Full,Finished
- Number of fireplaces: 2
- Fireplace features: Two, Gas
Interior area
- Total interior livable area: 2,120 sqft
- Finished area above ground: 1,120
- Finished area below ground: 1,000
Property
Parking
- Total spaces: 2
- Parking features: Attached
- Attached garage spaces: 2
Accessibility
- Accessibility features: Not Applicable
Features
- Patio & porch: Patio
Lot
- Size: 0.31 Acres
Details
- Parcel number: 34326
- Zoning: Residential
Construction
Type & style
- Home type: SingleFamily
- Property subtype: Single Family Residence
Materials
- Brick, Vinyl Siding
- Foundation: Poured Concrete
Condition
- New construction: No
- Year built: 2003
Utilities & green energy
- Sewer: Public Sewer
- Water: Public
Community & HOA
Location
- Region: Appleton
Financial & listing details
- Price per square foot: $186/sqft
- Tax assessed value: $299,300
- Annual tax amount: $3,401
- Date on market: 11/20/2026
- Inclusions: Including Stove, Refrigerator, Dishwasher, Microwave, Washer & Dryer, Water Softener.
Estimated market value
$396,900
$377,000 - $417,000
$2,705/mo
Price history
| Date | Event | Price |
|---|---|---|
| 11/20/2026 | Listed for sale | $394,900+166.8%$186/sqft |
Source: RANW as distributed by MLS GRID #50336052 Report a problem | ||
| 7/25/2008 | Sold | $148,000-2.6%$70/sqft |
Source: RANW as distributed by MLS GRID #20714169 Report a problem | ||
| 6/13/2008 | Price change | $151,900+0.3%$72/sqft |
Source: NCI #20714169 Report a problem | ||
| 5/11/2008 | Price change | $151,500-0.3%$71/sqft |
Source: Century 21 #R-07-2100 Report a problem | ||
| 5/3/2008 | Price change | $151,900-1.7%$72/sqft |
Source: NCI #20714169 Report a problem | ||
| 3/1/2008 | Listed for sale | $154,500$73/sqft |
Source: NCI #20714169 Report a problem | ||
Public tax history
| Year | Property taxes | Tax assessment |
|---|---|---|
| 2025 | $3,401 | $299,300 |
| 2024 | $3,401 +4.4% | $299,300 +54.4% |
| 2023 | $3,258 +5.9% | $193,800 |
| 2022 | $3,078 +3.4% | $193,800 |
| 2021 | $2,978 -6.8% | $193,800 |
| 2020 | $3,195 +6.9% | $193,800 |
| 2019 | $2,991 -6.3% | $193,800 +21.2% |
| 2018 | $3,191 +6.6% | $159,900 |
| 2017 | $2,994 | $159,900 |
Find assessor info on the county website
Monthly payment
Est. payment
Payment breakdown
Explore the cost of this home by adjusting the details. Changes won't be saved.Climate risks
Neighborhood: 54915
Nearby schools
Schools provided by the listing agent
- High: Kimberly
Source: RANW as distributed by MLS GRID. This data may not be complete. We recommend contacting the local school district to confirm school assignments for this home.

Similar homes
- $450,0003 bd3 ba2.1k sqftN433 Nottingham Rd, Appleton, WI 54915For Sale
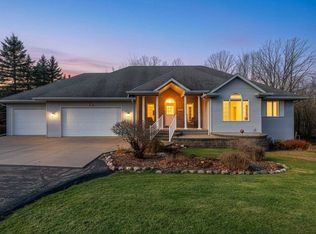 MLS ID #50335919, Jenny M Landro. RANW as distributed by MLS GRID
- $309,9003 bd2 ba1.7k sqftW2655 Saratoga Dr, Appleton, WI 54915For Sale
 MLS ID #50335880, Daniel F Wessel. RANW as distributed by MLS GRID
- $389,9003 bd3 ba2.5k sqftN9630 N Coop Rd, Appleton, WI 54915For Sale
 MLS ID #50333028, Kevin J Jones. RANW as distributed by MLS GRID
- $425,0003 bd2 ba2.2k sqft6061 Garnet Dr, Appleton, WI 54915For Sale
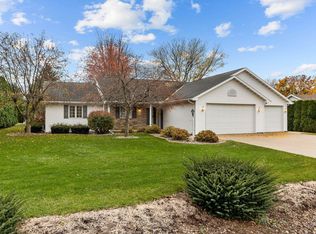 MLS ID #50335412, Valerie D Hall. RANW as distributed by MLS GRID
