Great Neenah Location!! 3 Bedroom, 1 Bath (additional Full Bath in LL). Ranch Home on beautiful treed, landscaped lot. Wonderfully maintained inside & out. Very convenient to Hwy 41, shopping, churches, restaurants & entertainment. Updates include new roof (2023), 220 electrical, extra attic insulation, newer heated, insulated Garage & added extra surface parking.. Large kitchen, Oak cabinets & recessed lighting. Comfortable living room, recessed lighting & beautiful window treatments throughout. All bedrooms feature Oak H/W flooring. Relax & Entertain in the large LL Carpeted Family Room (with exposed joists), Full LL Bath & Laundry combination room.. Large, Newer Shed with windows, electricity & convenient overhead door for lawn, snow equipment, etc. Nicely landscaped with vinyl fenced backyard for your pets. Please allow 48 hours to review any offers. Open House 10:00-11:30 Saturday 11/14! Please take off shoes & turn off lights. Thanks!
Active-no offer
$289,900
934 Caroline St, Neenah, WI 54956
3beds
1,592sqft
Single Family Residence
Built in 1955
7,405 Square Feet Lot
$294,100 Zestimate®
$182/sqft
$-- HOA
What's special
Large kitchenRecessed lightingBeautiful window treatments throughoutOak cabinetsBeautiful treed landscaped lot
- 2 days
- 390
- 15
Zillow last checked:
Listing updated:
Listed by:
Jim J Krautkramer CELL:920-915-5397,
Century 21 Affiliated,
Keith D Sippel 920-750-7374,
Century 21 Affiliated
Source: RANW as distributed by MLS GRID,MLS#: 50335592
Facts & features
Interior
Bedrooms & bathrooms
- Bedrooms: 3
- Bathrooms: 1
- Full bathrooms: 1
Bedroom 1
- Level: Main
- Dimensions: 13X10
Bedroom 2
- Level: Main
- Dimensions: 10X10
Bedroom 3
- Level: Main
- Dimensions: 10X9
Dining room
- Level: Main
- Dimensions: 7X6
Family room
- Level: Lower
- Dimensions: 28X12
Kitchen
- Level: Main
- Dimensions: 14X14
Living room
- Level: Main
- Dimensions: 23X14
Other
- Description: Foyer
- Level: Main
- Dimensions: 4X4
Heating
- Forced Air
Cooling
- Forced Air, Central Air
Appliances
- Included: Dishwasher, Disposal, Dryer, Range, Refrigerator, Washer
Features
- At Least 1 Bathtub, Cable Available
- Basement: 8Ft+ Ceiling,Full,Sump Pump,Partial Fin. Contiguous
- Has fireplace: No
- Fireplace features: None
Interior area
- Total interior livable area: 1,592 sqft
- Finished area above ground: 1,230
- Finished area below ground: 362
Property
Parking
- Total spaces: 2
- Parking features: Detached, Heated Garage, Garage Door Opener
- Garage spaces: 2
Accessibility
- Accessibility features: 1st Floor Bedroom, 1st Floor Full Bath
Features
- Fencing: Fenced
Lot
- Size: 7,405 Square Feet
- Dimensions: 60X120
Details
- Parcel number: 80702130000
- Zoning: Residential
Construction
Type & style
- Home type: SingleFamily
- Architectural style: Ranch
- Property subtype: Single Family Residence
Materials
- Vinyl Siding
- Foundation: Poured Concrete
Condition
- New construction: No
- Year built: 1955
Utilities & green energy
- Sewer: Public Sewer
- Water: Public
Community & HOA
Location
- Region: Neenah
Financial & listing details
- Price per square foot: $182/sqft
- Tax assessed value: $177,500
- Annual tax amount: $2,882
- Date on market: 11/10/2026
- Inclusions: Stove, Refrigerator, Dishwasher, Washer, Dryer, Bathroom Mirror, Window Treatments, Shed
- Exclusions: Seller's Personal Property. Basement repair includes transferable warranty.
Estimated market value
$294,100
$279,000 - $309,000
$1,944/mo
Price history
| Date | Event | Price |
|---|---|---|
| 11/10/2026 | Listed for sale | $289,900$182/sqft |
Source:  WIREX MLS #50335592 Report a problem | ||
Public tax history
| Year | Property taxes | Tax assessment |
|---|---|---|
| 2024 | $2,751 +5.1% | $177,500 |
| 2023 | $2,617 -1.5% | $177,500 +29.8% |
| 2022 | $2,658 -1.4% | $136,700 |
| 2021 | $2,695 -2.6% | $136,700 |
| 2020 | $2,767 +12.4% | $136,700 |
| 2019 | $2,463 | $136,700 +22.6% |
| 2018 | $2,463 +0.5% | $111,500 +0.5% |
| 2017 | $2,451 -0.1% | $111,000 |
| 2016 | $2,454 | $111,000 |
| 2015 | $2,454 -0.9% | $111,000 |
| 2014 | $2,475 -4.9% | $111,000 |
| 2013 | $2,602 | $111,000 |
| 2012 | $2,602 | $111,000 |
| 2011 | -- | $111,000 +4% |
| 2010 | $2,379 -1.1% | $106,700 |
| 2009 | $2,406 +3.1% | $106,700 |
| 2008 | $2,335 +0.5% | $106,700 |
| 2007 | $2,323 +6.9% | $106,700 |
| 2006 | $2,173 +5.2% | $106,700 +35.6% |
| 2005 | $2,067 -4.4% | $78,700 |
| 2004 | $2,161 +4.9% | $78,700 |
| 2003 | $2,061 +1.5% | $78,700 |
| 2002 | $2,031 -1.7% | $78,700 |
| 2001 | $2,067 +7.5% | $78,700 |
| 2000 | $1,923 | $78,700 |
Find assessor info on the county website
Monthly payment
Est. payment
Payment breakdown
Explore the cost of this home by adjusting the details. Changes won't be saved.Climate risks
Neighborhood: 54956

Similar homes
- $275,0003 bd2 ba1.8k sqft1024 Bayview Rd, Neenah, WI 54956For Sale
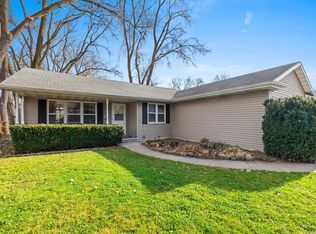 MLS ID #50335620, Michelle L Plass. RANW as distributed by MLS GRID
- $265,0003 bd2 ba1.5k sqft125 Mayer St, Neenah, WI 54956For Sale
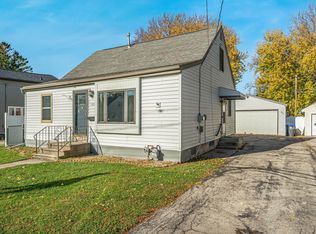 MLS ID #50335147, Josh P Jensema. RANW as distributed by MLS GRID
- $239,9003 bd2 ba1.2k sqft611 E Cecil STREET, Neenah, WI 54956Active
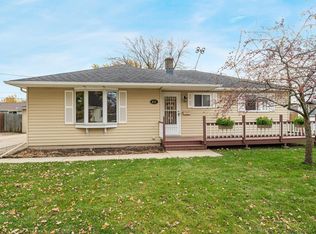 MLS ID #1988131, Brian Paul. WIREX MLS
- $259,9003 bd2 ba1.9k sqft911 Sherry St, Neenah, WI 54956For Sale
 MLS ID #50334596, Jeff C Weber. RANW as distributed by MLS GRID
