Virtually new 2-bedroom Craftsman home with high-end finishes on a beautiful tree-lined lot. Thoughtfully designed layout with tons of natural light. Stunning kitchen features soft-close cabinetry, quartz countertops with breakfast bar, tiled backsplash and stainless steel appliance package. Thermal vinyl energy-efficient windows and commercial-grade flooring throughout. Updated bathroom with shaker vanity and custom tiled shower. New patio door opens to a concrete patio overlooking the spacious backyard. Major updates include newer lifetime shingles and siding, new high-efficiency furnace with warranty and new ductwork, professionally repaired foundation with 25-year warranty, and new garage door opener. Every detail has been updated—nothing left to do but move in and enjoy!
Active-no offer
$249,900
425 Monroe St, Neenah, WI 54956
2beds
1,343sqft
Single Family Residence
Built in 1928
10,018 Square Feet Lot
$253,900 Zestimate®
$186/sqft
$-- HOA
What's special
New garage door openerHigh-end finishesThoughtfully designed layoutShaker vanityStunning kitchenThermal vinyl energy-efficient windowsCommercial-grade flooring throughout
- 10 days
- 640
- 77
Zillow last checked:
Listing updated:
Listed by:
Marc E Weinstein PREF:920-915-9249,
LPT Realty
Source: RANW as distributed by MLS GRID,MLS#: 50333657
Facts & features
Interior
Bedrooms & bathrooms
- Bedrooms: 2
- Bathrooms: 1
- Full bathrooms: 1
Bedroom 1
- Level: Main
- Dimensions: 13x09
Bedroom 2
- Level: Main
- Dimensions: 11x11
Dining room
- Level: Main
- Dimensions: 08x14
Family room
- Level: Upper
- Dimensions: 29x14
Kitchen
- Level: Main
- Dimensions: 10x13
Living room
- Level: Main
- Dimensions: 15x11
Other
- Description: Sun Room
- Level: Main
- Dimensions: 4x11
Heating
- Forced Air
Cooling
- Forced Air
Appliances
- Included: Microwave, Range, Refrigerator
Features
- Basement: Full,Full Sz Windows Min 20x24,Bath/Stubbed,Sump Pump
- Has fireplace: No
- Fireplace features: None
Interior area
- Total interior livable area: 1,343 sqft
- Finished area above ground: 1,343
- Finished area below ground: 0
Property
Parking
- Total spaces: 1
- Parking features: Attached, Garage Door Opener
- Attached garage spaces: 1
Accessibility
- Accessibility features: 1st Floor Bedroom
Lot
- Size: 10,018 Square Feet
Details
- Parcel number: 80401480000
- Zoning: Residential
Construction
Type & style
- Home type: SingleFamily
- Architectural style: Prairie
- Property subtype: Single Family Residence
Materials
- Vinyl Siding
- Foundation: Block
Condition
- New construction: No
- Year built: 1928
Utilities & green energy
- Sewer: Public Sewer
- Water: Public
Community & HOA
Location
- Region: Neenah
Financial & listing details
- Price per square foot: $186/sqft
- Tax assessed value: $75,000
- Annual tax amount: $1,335
- Date on market: 10/2/2026
- Inclusions: Fridge, range and microwave
Estimated market value
$253,900
$241,000 - $267,000
$1,766/mo
Price history
| Date | Event | Price |
|---|---|---|
| 10/2/2026 | Listed for sale | $249,900+212.4%$186/sqft |
Source:  WIREX MLS #50333657 Report a problem WIREX MLS #50333657 Report a problem | ||
| 7/29/2025 | Sold | $80,000+0.1%$60/sqft |
Source: RANW as distributed by MLS GRID #50311763 Report a problem | ||
| 7/18/2025 | Contingent | $79,900$59/sqft |
Source: WIREX MLS #50311763 Report a problem | ||
| 7/16/2025 | Listed for sale | $79,900$59/sqft |
Source: RANW as distributed by MLS GRID #50311763 Report a problem | ||
Public tax history
| Year | Property taxes | Tax assessment |
|---|---|---|
| 2024 | $3,422 +182.2% | $75,000 |
| 2023 | $1,213 -5.5% | $75,000 +22% |
| 2022 | $1,283 -2.6% | $61,500 |
| 2021 | $1,317 | $61,500 |
Find assessor info on the county website
Monthly payment
Est. payment
Payment breakdown
Explore the cost of this home by adjusting the details. Changes won't be saved.Climate risks
Neighborhood: 54956

Similar homes
- $265,0003 bd2 ba1.5k sqft125 Mayer St, Neenah, WI 54956For Sale
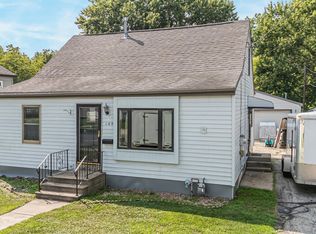 MLS ID #50330977, Josh P Jensema. RANW as distributed by MLS GRID
 - $235,0003 bd2 ba1.5k sqft421 S Lake St, Neenah, WI 54956For Sale
 MLS ID #50333228, Kelly L Davies. RANW as distributed by MLS GRID
 - $240,0003 bd1 ba1.4k sqft582 Oak St, Neenah, WI 54956For Sale
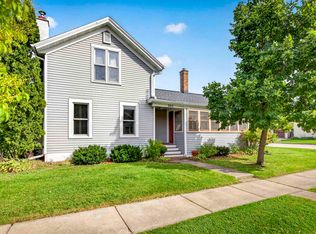 MLS ID #50332868, Kelly L Davies. RANW as distributed by MLS GRID
 - $300,0003 bd2 ba1.5k sqft124 Irene St, Neenah, WI 54956For Sale
 MLS ID #50332499, Jessica R Kalwitz. RANW as distributed by MLS GRID
