Welcome home! This spacious 4-bedroom, 3.5-bath Colonial offers a ton of space in a highly desired location w/ room for everyone to spread out. Enjoy a large living room, formal dining room & inviting kitchen w/ a large pantry & all appliances included. The dinette opens to a fenced backyard w/ an above-ground solar-heated pool & deck--perfect for summer fun! The spacious family room features a cozy wood-burning fireplace, while main-floor laundry & half bath adds convenience. Retreat to the huge primary suite w/ walk-in closet & private full bath. 3 large bedrooms & full bath on the upper level. Finished lower level offers a rec room, office, full bath & storage. Attached 2.5-car garage, central air & endless possibilities to make this home your own!
Active
Price cut: $15.1K (10/2)
$499,900
566 Riford ROAD, Neenah, WI 54956
4beds
3,110sqft
Single Family Residence
Built in 1975
0.34 Acres Lot
$497,800 Zestimate®
$161/sqft
$-- HOA
What's special
Above-ground solar-heated poolMain-floor laundrySpacious family roomWalk-in closetInviting kitchenLarge pantryFenced backyard
- 37 days
- 371
- 13
Zillow last checked:
Listing updated:
Listed by:
Keeli Johnson PropertyInfo@shorewest.com,
Shorewest Realtors, Inc.
Source: WIREX MLS,MLS#: 1981231 Originating MLS: Metro MLS
Facts & features
Interior
Bedrooms & bathrooms
- Bedrooms: 4
- Bathrooms: 4
- Full bathrooms: 3
- 1/2 bathrooms: 1
Primary bedroom
- Level: Upper
- Area: 234
- Dimensions: 18 x 13
Bedroom 2
- Level: Upper
- Area: 169
- Dimensions: 13 x 13
Bedroom 3
- Level: Upper
- Area: 130
- Dimensions: 13 x 10
Bedroom 4
- Level: Upper
- Area: 121
- Dimensions: 11 x 11
Bathroom
- Features: Stubbed For Bathroom on Lower, Tub Only, Ceramic Tile, Whirlpool, Master Bedroom Bath: Tub/Shower Combo, Master Bedroom Bath, Shower Over Tub
Dining room
- Level: Main
- Area: 180
- Dimensions: 15 x 12
Family room
- Level: Main
- Area: 325
- Dimensions: 25 x 13
Kitchen
- Level: Main
- Area: 130
- Dimensions: 13 x 10
Living room
- Level: Main
- Area: 315
- Dimensions: 21 x 15
Office
- Level: Lower
- Area: 144
- Dimensions: 12 x 12
Heating
- Natural Gas, Forced Air
Cooling
- Central Air
Appliances
- Included: Dishwasher, Disposal, Microwave, Other, Range, Refrigerator
Features
- High Speed Internet, Pantry, Walk-In Closet(s), Kitchen Island
- Basement: Crawl Space,Full,Partially Finished,Radon Mitigation System,Sump Pump
Interior area
- Total structure area: 3,110
- Total interior livable area: 3,110 sqft
- Finished area above ground: 2,554
- Finished area below ground: 556
Video & virtual tour
Property
Parking
- Total spaces: 2.5
- Parking features: Garage Door Opener, Attached, 2 Car, 1 Space
- Attached garage spaces: 2.5
Features
- Levels: Two
- Stories: 2
- Patio & porch: Deck, Patio
- Pool features: Above Ground
- Has spa: Yes
- Spa features: Bath
- Fencing: Fenced Yard
Lot
- Size: 0.34 Acres
- Dimensions: 90 x 163
Details
- Parcel number: 0105990000
- Zoning: Res
Construction
Type & style
- Home type: SingleFamily
- Architectural style: Colonial
- Property subtype: Single Family Residence
Materials
- Vinyl Siding
Condition
- 21+ Years
- New construction: No
- Year built: 1975
Utilities & green energy
- Sewer: Public Sewer
- Water: Public
- Utilities for property: Cable Available
Community & HOA
Location
- Region: Neenah
- Municipality: Neenah
Financial & listing details
- Price per square foot: $161/sqft
- Tax assessed value: $399,000
- Annual tax amount: $6,665
- Date on market: 9/18/2026
- Inclusions: Stove, Refrigerator, Dishwasher, Microwave, Disposal, Pool And All Pool Accessories.
Estimated market value
$497,800
$473,000 - $523,000
$3,794/mo
Price history
| Date | Event | Price |
|---|---|---|
| 10/2/2026 | Price change | $499,900-2.9%$161/sqft |
Source:  WIREX MLS #1981231 Report a problem | ||
| 9/18/2026 | Listed for sale | $515,000+87.3%$166/sqft |
Source: WIREX MLS #1981231 Report a problem | ||
| 10/31/2018 | Sold | $275,000+1.9%$88/sqft |
Source: RANW as distributed by MLS GRID #50191715 Report a problem | ||
| 10/31/2018 | Pending sale | $269,900$87/sqft |
Source: Coldwell Banker The Real Estate Group #50191715 Report a problem | ||
| 9/17/2018 | Listed for sale | $269,900+37%$87/sqft |
Source: REALTORS Association of Northeast Wisconsin #50191715 Report a problem | ||
| 8/20/2005 | Sold | $197,000$63/sqft |
Source: RANW as distributed by MLS GRID #20502758 Report a problem | ||
Public tax history
| Year | Property taxes | Tax assessment |
|---|---|---|
| 2024 | $6,403 +4% | $399,000 |
| 2023 | $6,159 +7.9% | $399,000 +41.4% |
| 2022 | $5,710 -1.5% | $282,100 |
| 2021 | $5,795 -1.3% | $282,100 |
| 2020 | $5,873 +34.2% | $282,100 |
| 2019 | $4,376 | $282,100 +45.7% |
| 2018 | $4,376 +0.5% | $193,600 |
| 2017 | $4,355 -0.1% | $193,600 |
| 2016 | $4,361 | $193,600 |
| 2015 | $4,361 -1% | $193,600 |
| 2014 | $4,405 -4.7% | $193,600 |
| 2013 | $4,621 | $193,600 |
| 2012 | $4,621 | $193,600 |
| 2011 | -- | $193,600 -3% |
| 2010 | $4,568 -0.9% | $199,500 |
| 2009 | $4,611 +3.5% | $199,500 |
| 2008 | $4,456 +0.9% | $199,500 |
| 2007 | $4,416 +6.7% | $199,500 |
| 2006 | $4,137 -9% | $199,500 +17.6% |
| 2005 | $4,545 -4.4% | $169,600 |
| 2004 | $4,754 +17.1% | $169,600 +11.4% |
| 2003 | $4,060 +1.6% | $152,200 |
| 2002 | $3,996 -1.7% | $152,200 |
| 2001 | $4,067 +7.6% | $152,200 |
| 2000 | $3,778 | $152,200 |
Find assessor info on the county website
Monthly payment
Est. payment
Payment breakdown
Explore the cost of this home by adjusting the details. Changes won't be saved.Climate risks
Neighborhood: 54956
Nearby schools
Schools provided by the listing agent
- Elementary: Coolidge
- Middle: Shattuck
- High: Neenah
- District: Neenah
Source: WIREX MLS. This data may not be complete. We recommend contacting the local school district to confirm school assignments for this home.

Similar homes
- $399,9004 bd3 ba2.5k sqft1211 Lynrose Ln, Neenah, WI 54956For Sale
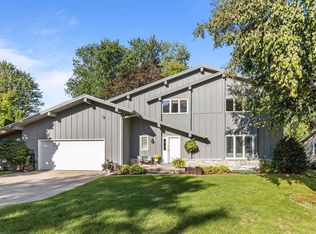 MLS ID #50332647, Lindsay E Turchan. RANW as distributed by MLS GRID
- $499,9003 bd4 ba2.6k sqft1061 Patrick Ct, Neenah, WI 54956For Sale
 MLS ID #50331261, Erin M Kasprzycki. RANW as distributed by MLS GRID
- $579,9004 bd3 ba3.2k sqft1426 Mahler Blvd, Neenah, WI 54956For Sale
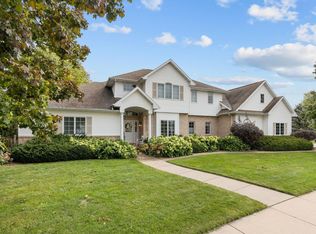 MLS ID #50332822, Mary J Bosio. RANW as distributed by MLS GRID
- $469,9004 bd3 ba2.9k sqft1141 Pendleton Rd, Neenah, WI 54956For Sale
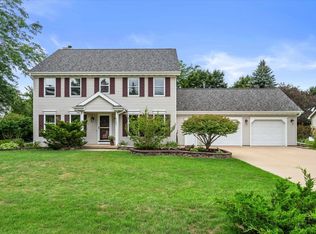 MLS ID #50331060, Eric Hegwer. RANW as distributed by MLS GRID
