Spacious living, thoughtful updates, & an incredible backyard retreat come together in this beautifully appointed home in the Neenah SD. Cook’s delight kitchen features SS appliances, solid-surface cntrs & plenty of space to gather, prep & entertain. The inviting primary suite offers a relaxing escape w/a spa-like full bath featuring a dbl-vanity & tiled shower. The finished LL expands your living space with a large rec room w/bar, exercise room, private office & full bath. Outside, the backyard is your own private oasis with a spacious deck, above-ground pool & fire pit area designed for summer fun & memorable evenings. A wonderful blend of comfort, functionality & indoor/outdoor living! Pref clsg date 11/4 w/post-occ thru 11/8. Min. 48-hrs bind accept. Exercise Rm has concrete floors.
Active-no offer
$435,000
1155 W Cecil St, Neenah, WI 54956
3beds
2,892sqft
Single Family Residence
Built in 1991
0.26 Acres Lot
$446,800 Zestimate®
$150/sqft
$-- HOA
What's special
Above-ground poolExercise roomThoughtful updatesSpacious livingSpacious deckIncredible backyard retreatPrivate office
- 52 days
- 651
- 76
Likely to sell faster than
Zillow last checked:
Listing updated:
Listed by:
Jill M Coenen Office:920-739-2121,
Century 21 Ace Realty
Source: RANW as distributed by MLS GRID,MLS#: 50332079
Facts & features
Interior
Bedrooms & bathrooms
- Bedrooms: 3
- Bathrooms: 3
- Full bathrooms: 3
Bedroom 1
- Level: Main
- Dimensions: 11x17
Bedroom 2
- Level: Main
- Dimensions: 11x11
Bedroom 3
- Level: Main
- Dimensions: 11x11
Dining room
- Level: Main
- Dimensions: 14x15
Family room
- Level: Lower
- Dimensions: 18x26
Kitchen
- Level: Main
- Dimensions: 10x11
Living room
- Level: Main
- Dimensions: 12x24
Other
- Description: Laundry
- Level: Main
- Dimensions: 4x7
Other
- Description: Den/Office
- Level: Lower
- Dimensions: 8x12
Other
- Description: Exercise Room
- Level: Lower
- Dimensions: 15x18
Heating
- Forced Air
Cooling
- Forced Air, Central Air
Appliances
- Included: Dishwasher, Disposal, Range, Refrigerator
Features
- At Least 1 Bathtub, Breakfast Bar, Pantry, Walk-In Closet(s)
- Flooring: Wood/Simulated Wood Fl
- Basement: Full,Radon Mitigation System,Sump Pump,Partial Fin. Contiguous
- Number of fireplaces: 1
- Fireplace features: One, Gas
Interior area
- Total interior livable area: 2,892 sqft
- Finished area above ground: 1,684
- Finished area below ground: 1,208
Property
Parking
- Total spaces: 2
- Parking features: Attached, Garage Door Opener
- Attached garage spaces: 2
Accessibility
- Accessibility features: 1st Floor Bedroom, 1st Floor Full Bath, Laundry 1st Floor, Level Drive, Level Lot, Low Pile Or No Carpeting, Open Floor Plan
Features
- Patio & porch: Deck
- Has private pool: Yes
- Pool features: Above Ground
Lot
- Size: 0.26 Acres
- Dimensions: 81x140
- Features: Sidewalk
Details
- Parcel number: 0626490000
- Zoning: Residential
Construction
Type & style
- Home type: SingleFamily
- Architectural style: Ranch
- Property subtype: Single Family Residence
Materials
- Brick, Vinyl Siding
- Foundation: Poured Concrete
Condition
- New construction: No
- Year built: 1991
Utilities & green energy
- Sewer: Public Sewer
- Water: Public
Community & HOA
Location
- Region: Neenah
Financial & listing details
- Price per square foot: $150/sqft
- Tax assessed value: $297,500
- Annual tax amount: $5,115
- Date on market: 9/2/2026
- Inclusions: Refrigerator, Stove, Dishwasher, Disposal, LL Refrigerator, Backyard Firepit & Cover, Pool Winter Cover, Pool Solar Cover, (Cont on Incl/Excl Doc)
- Exclusions: Seller's Personal Property, Basketball Hoops, Exercise Eqt & Rubber Flooring, Outdoor Storage Cabinet, TV Mts & TVs, Microwave (Cont on Incl/Excl Doc)
Estimated market value
$446,800
$424,000 - $469,000
$2,956/mo
Price history
| Date | Event | Price |
|---|---|---|
| 9/2/2026 | Listed for sale | $435,000+6.1%$150/sqft |
Source: RANW as distributed by MLS GRID #50332079 Report a problem | ||
| 8/2/2024 | Sold | $410,000+0%$142/sqft |
Source: RANW as distributed by MLS GRID #50292531 Report a problem | ||
| 6/16/2024 | Pending sale | $409,900$142/sqft |
Source:  Coldwell Banker Real Estate Group #50292531 Report a problem Coldwell Banker Real Estate Group #50292531 Report a problem | ||
| 6/16/2024 | Contingent | $409,900$142/sqft |
Source:  WIREX MLS #50292531 Report a problem WIREX MLS #50292531 Report a problem | ||
| 6/6/2024 | Listed for sale | $409,900$142/sqft |
Source: RANW as distributed by MLS GRID #50292531 Report a problem | ||
Public tax history
| Year | Property taxes | Tax assessment |
|---|---|---|
| 2024 | $4,730 +4.3% | $297,500 |
| 2023 | $4,536 +4.2% | $297,500 +36.8% |
| 2022 | $4,354 -1.4% | $217,500 |
| 2021 | $4,418 -1.7% | $217,500 |
| 2020 | $4,493 +10.1% | $217,500 |
| 2019 | $4,080 | $217,500 +20.2% |
| 2018 | $4,080 +0.4% | $180,900 |
| 2017 | $4,062 -0.1% | $180,900 |
| 2016 | $4,068 | $180,900 |
| 2015 | $4,068 -1% | $180,900 |
| 2014 | $4,108 -4.7% | $180,900 |
| 2013 | $4,310 | $180,900 |
| 2012 | $4,310 | $180,900 |
| 2011 | -- | $180,900 -5.5% |
| 2010 | $4,379 -1% | $191,500 |
| 2009 | $4,421 -8.9% | $191,500 |
| 2008 | $4,851 +14.5% | $191,500 |
| 2007 | $4,236 +6.7% | $191,500 |
| 2006 | $3,968 -10.8% | $191,500 +15.3% |
| 2005 | $4,449 -4.4% | $166,100 |
| 2004 | $4,654 +4.9% | $166,100 |
| 2003 | $4,438 +1.6% | $166,100 |
| 2002 | $4,368 -1.7% | $166,100 |
| 2001 | $4,445 +7.7% | $166,100 |
| 2000 | $4,129 | $166,100 |
Find assessor info on the county website
Monthly payment
Est. payment
Payment breakdown
Explore the cost of this home by adjusting the details. Changes won't be saved.Climate risks
Neighborhood: 54956
Similar homes
- $450,0004 bd3 ba2.4k sqft1605 Meadowbreeze Cir, Neenah, WI 54956For Sale
 MLS ID #50333979, Tyler J Beckman. RANW as distributed by MLS GRID
 - $499,9003 bd4 ba2.6k sqft1061 Patrick Ct, Neenah, WI 54956For Sale
 MLS ID #50331261, Erin M Kasprzycki. RANW as distributed by MLS GRID
 - $435,0003 bd4 ba3.4k sqft2420 Brantwood Dr, Neenah, WI 54956For Sale
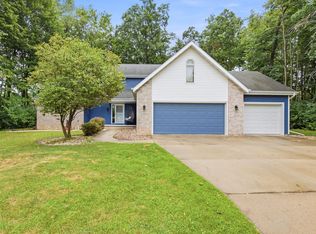 MLS ID #50330554, Kelly L Davies. RANW as distributed by MLS GRID
 - $424,9003 bd3 ba1.8k sqft223 Mandella Ct, Neenah, WI 54956For Sale
 MLS ID #50334072, Lindsay E Turchan. RANW as distributed by MLS GRID
