Welcome to this beautifully updated ranch, ideally located on a quiet cul-de-sac near the highway, Memorial Park, shopping, and entertainment. The main floor features three bedrooms, a full bath and half bath, a sunken living room, and a flexible front room currently used as a dining room. The kitchen opens to a private, tree-lined and fully fenced backyard with a spacious patio and beautiful in-ground pool plus a hot tub - perfect for relaxing or entertaining. The lower level offers additional living space, a bonus room, half bath, ample storage, and plenty of room to gather. Generous closet space and an oversized heated 3+ car garage complete this impressive home! Showings start 8/21.
Active-offer w/bump-show
$499,900
1061 Patrick Ct, Neenah, WI 54956
3beds
2,610sqft
Single Family Residence
Built in 1987
0.32 Acres Lot
$504,300 Zestimate®
$192/sqft
$-- HOA
What's special
Beautifully updated ranchHot tubBeautiful in-ground poolSpacious patioGenerous closet spaceBonus roomQuiet cul-de-sac
- 50 days
- 750
- 46
Likely to sell faster than
Zillow last checked:
Listing updated:
Listed by:
Erin M Kasprzycki CELL:920-217-1084,
Keller Williams Green Bay
Source: RANW as distributed by MLS GRID,MLS#: 50331261
Facts & features
Interior
Bedrooms & bathrooms
- Bedrooms: 3
- Bathrooms: 4
- Full bathrooms: 2
- 1/2 bathrooms: 2
Bedroom 1
- Level: Main
- Dimensions: 14x12
Bedroom 2
- Level: Main
- Dimensions: 12x12
Bedroom 3
- Level: Main
- Dimensions: 12x11
Kitchen
- Level: Main
- Dimensions: 12x18
Living room
- Level: Main
- Dimensions: 13x12
Other
- Description: Theatre Room
- Level: Lower
- Dimensions: 12x24
Other
- Description: Exercise Room
- Level: Lower
- Dimensions: 12x12
Other
- Description: Den/Office
- Level: Lower
- Dimensions: 12x12
Heating
- Forced Air
Cooling
- Forced Air, Central Air
Appliances
- Included: Dishwasher, Disposal, Microwave, Range, Refrigerator
Features
- At Least 1 Bathtub, Breakfast Bar, Cable Available, High Speed Internet, Walk-in Shower
- Flooring: Wood/Simulated Wood Fl
- Basement: Full,Partial Fin. Contiguous
- Has fireplace: No
- Fireplace features: None
Interior area
- Total interior livable area: 2,610 sqft
- Finished area above ground: 1,600
- Finished area below ground: 1,010
Property
Parking
- Total spaces: 3
- Parking features: Attached, Heated Garage, Garage Door Opener
- Attached garage spaces: 3
Accessibility
- Accessibility features: 1st Floor Bedroom, 1st Floor Full Bath, Level Drive, Level Lot, Low Pile Or No Carpeting
Features
- Patio & porch: Patio
- Exterior features: Sprinkler System
- Has private pool: Yes
- Pool features: In Ground
- Fencing: Fenced
Lot
- Size: 0.32 Acres
- Features: Cul-De-Sac
Details
- Parcel number: 0618340000
- Zoning: Residential
Construction
Type & style
- Home type: SingleFamily
- Architectural style: Ranch
- Property subtype: Single Family Residence
Materials
- Brick, Vinyl Siding
- Foundation: Poured Concrete
Condition
- New construction: No
- Year built: 1987
Utilities & green energy
- Sewer: Public Sewer
- Water: Public
Community & HOA
Location
- Region: Neenah
Financial & listing details
- Price per square foot: $192/sqft
- Tax assessed value: $332,500
- Annual tax amount: $5,529
- Date on market: 8/20/2026
- Inclusions: Dishwasher, disposal, freezer, microwave, oven/range, refrigerator, garage fridge, pool table, bar, tv projector, winter pool cover, pool, hot tub
- Exclusions: Seller's personal property, two freezers in basement.
Estimated market value
$504,300
$479,000 - $530,000
$2,897/mo
Price history
| Date | Event | Price |
|---|---|---|
| 8/26/2026 | Contingent | $499,900$192/sqft |
Source:  WIREX MLS #50331261 Report a problem WIREX MLS #50331261 Report a problem | ||
| 8/20/2026 | Listed for sale | $499,900+18.7%$192/sqft |
Source: RANW as distributed by MLS GRID #50331261 Report a problem | ||
| 10/30/2023 | Sold | $421,000+5.3%$161/sqft |
Source: RANW as distributed by MLS GRID #50280843 Report a problem | ||
| 9/11/2023 | Contingent | $400,000$153/sqft |
Source: WIREX MLS #50280843 Report a problem | ||
| 9/8/2023 | Listed for sale | $400,000+29%$153/sqft |
Source: RANW as distributed by MLS GRID #50280843 Report a problem | ||
| 3/24/2021 | Listing removed | -- |
Source: Owner Report a problem | ||
| 9/11/2020 | Sold | $310,000-6%$119/sqft |
Source: RANW as distributed by MLS GRID #50229974 Report a problem | ||
| 7/26/2020 | Pending sale | $329,900$126/sqft |
Source: Owner Report a problem | ||
| 7/21/2020 | Listed for sale | $329,900$126/sqft |
Source: Owner Report a problem | ||
Public tax history
| Year | Property taxes | Tax assessment |
|---|---|---|
| 2024 | $6,298 +23.6% | $332,500 |
| 2023 | $5,095 +3.3% | $332,500 +35.7% |
| 2022 | $4,933 -1.5% | $245,100 |
| 2021 | $5,006 | $245,100 |
Find assessor info on the county website
Monthly payment
Est. payment
Payment breakdown
Explore the cost of this home by adjusting the details. Changes won't be saved.Climate risks
Neighborhood: 54956


Similar homes
- $435,0003 bd3 ba2.8k sqft1155 W Cecil St, Neenah, WI 54956For Sale
 MLS ID #50332079, Jill M Coenen. RANW as distributed by MLS GRID
 - $499,9004 bd3 ba2.7k sqft1594 Lone Oak Dr, Neenah, WI 54956For Sale
 MLS ID #50329533, Emelia M Bornemann. RANW as distributed by MLS GRID
 - $525,0004 bd3 ba3.3k sqft109 OLD ORCHARD LANE, Neenah, WI 54956Active
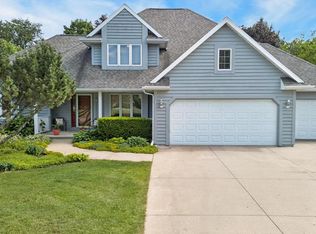 MLS ID #50328282, Karen Ziemke. WIREX MLS
 - $549,9004 bd3 ba2.7k sqft926 Millbrook Dr, Neenah, WI 54956For Sale
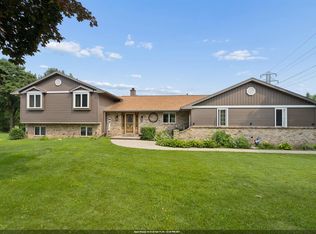 MLS ID #50327244, Tiffany L Holtz. RANW as distributed by MLS GRID
