Spacious home offering exceptional indoor and outdoor living! This 6-bedroom property provides flexible space for an office, fitness room, etc. The main level features a large living room with vaulted windows overlooking the beautifully landscaped backyard, pellet stove, convenient main level laundry, and a primary suite with walk-in closet and on suite bath with soaking tub and stand-up shower. Three additional bedrooms and full bath are located upstairs. The finished lower level offers a rec room with built-in wet bar. Built in central vacuum. Enjoy an impressive 850 sqft deck off the kitchen and living room. The property also includes an extra-deep 3-stall attached garage, detached 24x24 garage, additional parking slab, and park-like yard with fountain and koi fish water feature.
Active-offer no bump
$689,900
8159 Galaxy Dr, Neenah, WI 54956
6beds
3,305sqft
Single Family Residence
Built in 2000
1.68 Acres Lot
$689,600 Zestimate®
$209/sqft
$-- HOA
What's special
Additional parking slabConvenient main level laundryBuilt-in wet barPellet stoveBuilt in central vacuumBeautifully landscaped backyardStand-up shower
- 20 days
- 1,287
- 76
Zillow last checked:
Listing updated:
Listed by:
Briar J Schultz OFF-D:715-800-8493,
Keller Williams Green Bay
Source: RANW as distributed by MLS GRID,MLS#: 50332617
Facts & features
Interior
Bedrooms & bathrooms
- Bedrooms: 6
- Bathrooms: 4
- Full bathrooms: 3
- 1/2 bathrooms: 1
Bedroom 1
- Level: Main
- Dimensions: 13x18
Bedroom 2
- Level: Main
- Dimensions: 13x12
Bedroom 3
- Level: Lower
- Dimensions: 11x16
Bedroom 4
- Level: Upper
- Dimensions: 16x10
Bedroom 5
- Level: Upper
- Dimensions: 20x12
Dining room
- Level: Main
- Dimensions: 12x11
Family room
- Level: Lower
- Dimensions: 19x17
Kitchen
- Level: Main
- Dimensions: 20x17
Living room
- Level: Main
- Dimensions: 19x21
Other
- Description: Bedroom
- Level: Upper
- Dimensions: 12x13
Heating
- Forced Air, Other
Cooling
- Forced Air, Other, Central Air
Appliances
- Included: Dishwasher, Disposal, Microwave, Range, Refrigerator
Features
- At Least 1 Bathtub, Central Vacuum, Kitchen Island, Walk-In Closet(s), Walk-in Shower, Wet Bar
- Basement: Full,Finished
- Number of fireplaces: 1
- Fireplace features: One, Gas, Pellet Stove
Interior area
- Total interior livable area: 3,305 sqft
- Finished area above ground: 2,516
- Finished area below ground: 789
Video & virtual tour
Property
Parking
- Total spaces: 5
- Parking features: Attached, Detached, Garage Door Opener
- Attached garage spaces: 5
Accessibility
- Accessibility features: 1st Floor Bedroom, 1st Floor Full Bath, Laundry 1st Floor
Features
- Patio & porch: Deck
Lot
- Size: 1.68 Acres
- Features: Rural - Subdivision
Details
- Additional structures: Garage(s)
- Parcel number: 1306
- Zoning: Residential
Construction
Type & style
- Home type: SingleFamily
- Architectural style: Colonial
- Property subtype: Single Family Residence
Materials
- Stone, Vinyl Siding
- Foundation: Poured Concrete
Condition
- New construction: No
- Year built: 2000
Utilities & green energy
- Sewer: Mound Septic
- Water: Well
Community & HOA
Location
- Region: Neenah
Financial & listing details
- Price per square foot: $209/sqft
- Tax assessed value: $520,500
- Annual tax amount: $7,155
- Date on market: 9/14/2026
- Inclusions: Kitchen Stove/Range, Refrigerator, Dishwasher, Microwave. Downstairs Bar Fridge, stove, microwave, projector & screen, central vacuum, pond supplies.
- Exclusions: Sellers personal property, drapes, curtain rods, pergola on deck to the left.
Estimated market value
$689,600
$655,000 - $724,000
$4,252/mo
Price history
| Date | Event | Price |
|---|---|---|
| 9/22/2026 | Contingent | $689,900$209/sqft |
Source:  WIREX MLS #50332617 Report a problem WIREX MLS #50332617 Report a problem | ||
| 9/14/2026 | Listed for sale | $689,900+122.5%$209/sqft |
Source: RANW as distributed by MLS GRID #50332617 Report a problem | ||
| 4/28/2007 | Sold | $310,000$94/sqft |
Source: RANW as distributed by MLS GRID #20701513 Report a problem | ||
Public tax history
| Year | Property taxes | Tax assessment |
|---|---|---|
| 2024 | $7,045 -0.1% | $520,500 |
| 2023 | $7,051 -3.3% | $520,500 +19.8% |
| 2022 | $7,291 +0.3% | $434,500 |
| 2021 | $7,268 +7.2% | $434,500 +9.6% |
| 2020 | $6,779 +13.4% | $396,400 +8.3% |
| 2019 | $5,980 | $365,900 |
| 2018 | $5,980 -0.9% | $365,900 +1.8% |
| 2017 | $6,031 | $359,600 |
| 2016 | -- | $359,600 +11.7% |
| 2015 | -- | $322,000 |
| 2014 | -- | $322,000 |
| 2013 | -- | $322,000 |
| 2012 | $5,822 +5.1% | $322,000 +3.9% |
| 2011 | $5,539 +0.2% | $310,000 |
| 2010 | $5,528 -0.2% | $310,000 -0.3% |
| 2009 | $5,541 +8.2% | $311,000 |
| 2008 | $5,122 +11.6% | $311,000 +41.1% |
| 2007 | $4,591 +3.9% | $220,400 |
| 2006 | $4,418 +2% | $220,400 |
| 2005 | $4,330 -6.6% | $220,400 |
| 2004 | $4,636 +10.9% | $220,400 |
| 2003 | $4,179 -3% | $220,400 |
| 2002 | $4,309 +4.9% | $220,400 +15.5% |
| 2001 | $4,108 +2.2% | $190,800 |
| 2000 | $4,018 | $190,800 |
Find assessor info on the county website
Monthly payment
Est. payment
Payment breakdown
Explore the cost of this home by adjusting the details. Changes won't be saved.Climate risks
Neighborhood: 54956
Nearby schools
Schools provided by the listing agent
- High: Neenah
Source: RANW as distributed by MLS GRID. This data may not be complete. We recommend contacting the local school district to confirm school assignments for this home.

Similar homes
- $630,0004 bd3 ba3.5k sqft2928 E Ridge Pl, Neenah, WI 54956For Sale
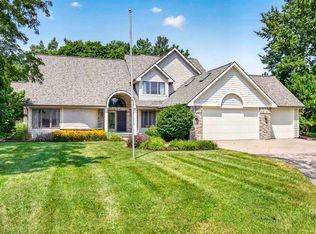 MLS ID #50330307, Kelly L Davies. RANW as distributed by MLS GRID
 - $699,9005 bd3 ba4.4k sqft1387 Radcliff Rd, Neenah, WI 54956For Sale
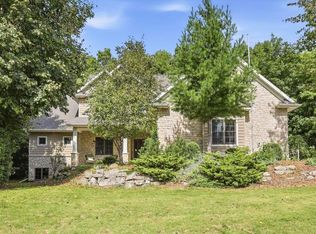 MLS ID #50328189, Jose I Morales. RANW as distributed by MLS GRID
 - $950,0006 bd4 ba4k sqft3401 Knox Ln, Neenah, WI 54956For Sale
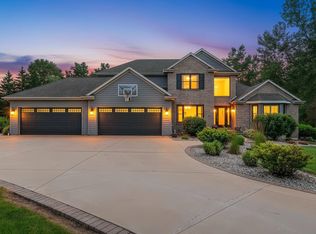 MLS ID #50329434, Jenny M Landro. RANW as distributed by MLS GRID
 - $650,0003 bd3 ba2.7k sqft340 Lake Rd, Menasha, WI 54952For Sale
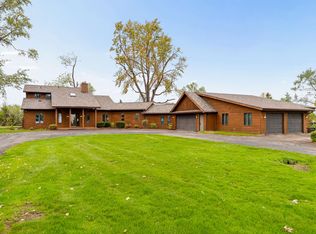 MLS ID #50333654, Troy T Baer. RANW as distributed by MLS GRID
