Set on an expansive 1-acre lot with picturesque views of a neighboring pond, this impressive home offers plenty of room to relax, entertain, work, and play. The spacious living room provides a warm gathering space centered around a fireplace, while the dedicated theater room creates the perfect setting for movie nights and game days. A full wet bar adds another level of entertaining potential, making it easy to host family and friends. The in home exercise room, and abundant storage add convenience and versatility. The 4-car shop is heated and cooled, offering an incredible amount of flexible space for vehicles, equipment, or storage. With its expansive grounds, scenic surroundings, and impressive entertainment spaces, this property offers a rare combination of comfort and functionality.
Active-no offer
$727,700
N1030 Spring Valley Dr, Hortonville, WI 54944
4beds
4,287sqft
Single Family Residence
Built in 2001
1 Acres Lot
$721,900 Zestimate®
$170/sqft
$-- HOA
What's special
Scenic surroundingsFull wet barAbundant storageIn home exercise roomDedicated theater roomExpansive groundsImpressive entertainment spaces
- 8 days
- 951
- 44
Zillow last checked:
Listing updated:
Listed by:
Kevin M Dieck 920-702-0144,
Think Hallmark Real Estate,
Madeline J Zempel 920-404-7055,
Think Hallmark Real Estate
Source: RANW as distributed by MLS GRID,MLS#: 50332342
Facts & features
Interior
Bedrooms & bathrooms
- Bedrooms: 4
- Bathrooms: 4
- Full bathrooms: 3
- 1/2 bathrooms: 1
Bedroom 1
- Level: Main
- Dimensions: 15x15
Bedroom 2
- Level: Upper
- Dimensions: 12x14
Bedroom 3
- Level: Upper
- Dimensions: 11x12
Bedroom 4
- Level: Upper
- Dimensions: 12x12
Dining room
- Level: Main
- Dimensions: 11x12
Family room
- Level: Lower
- Dimensions: 27x32
Kitchen
- Level: Main
- Dimensions: 12x12
Living room
- Level: Main
- Dimensions: 16x21
Other
- Description: Laundry
- Level: Main
- Dimensions: 08x12
Other
- Description: Theatre Room
- Level: Upper
- Dimensions: 16x25
Other
- Description: Exercise Room
- Level: Lower
- Dimensions: 15x16
Other
- Description: Den/Office
- Level: Main
- Dimensions: 11x12
Heating
- Forced Air
Cooling
- Forced Air, Central Air
Features
- Wet Bar
- Basement: Full,Finished
- Number of fireplaces: 2
- Fireplace features: Two, Gas
Interior area
- Total interior livable area: 4,287 sqft
- Finished area above ground: 3,350
- Finished area below ground: 937
Property
Parking
- Total spaces: 7
- Parking features: Attached, Detached, Heated Garage
- Attached garage spaces: 7
Accessibility
- Accessibility features: 1st Floor Bedroom, 1st Floor Full Bath, Laundry 1st Floor
Features
- Patio & porch: Patio
- Exterior features: Sprinkler System
Lot
- Size: 1 Acres
Details
- Additional structures: Garage(s)
- Parcel number: 111078900
- Zoning: Residential
Construction
Type & style
- Home type: SingleFamily
- Property subtype: Single Family Residence
Materials
- Brick, Vinyl Siding
- Foundation: Poured Concrete
Condition
- New construction: No
- Year built: 2001
Utilities & green energy
- Sewer: Septic Tank
- Water: Well
Community & HOA
Community
- Security: Security System
- Subdivision: Northview Estates
Location
- Region: Hortonville
Financial & listing details
- Price per square foot: $170/sqft
- Tax assessed value: $571,500
- Annual tax amount: $6,428
- Date on market: 9/9/2026
- Inclusions: See associated docs
- Exclusions: Seller's personal property
Estimated market value
$721,900
$686,000 - $758,000
$3,471/mo
Price history
| Date | Event | Price |
|---|---|---|
| 9/9/2026 | Listed for sale | $727,700+187.6%$170/sqft |
Source: RANW as distributed by MLS GRID #50332342 Report a problem | ||
| 6/10/2005 | Sold | $253,000$59/sqft |
Source: Public Record Report a problem | ||
Public tax history
| Year | Property taxes | Tax assessment |
|---|---|---|
| 2025 | $6,729 +5% | $571,500 +7.4% |
| 2024 | $6,409 +2.8% | $531,900 +6.7% |
| 2023 | $6,237 +7.1% | $498,500 +14.1% |
| 2022 | $5,821 +4.5% | $436,900 +6.6% |
| 2021 | $5,569 -1% | $409,800 +4.4% |
| 2020 | $5,625 +3% | $392,500 +3.7% |
| 2019 | $5,458 +2.1% | $378,400 +5.5% |
| 2018 | $5,344 -1.7% | $358,700 +16.1% |
| 2017 | $5,438 +0.7% | $308,900 |
| 2016 | $5,402 -1.3% | $308,900 |
| 2015 | $5,473 +0.2% | $308,900 |
| 2014 | $5,462 +0.3% | $308,900 |
| 2013 | $5,445 +2.8% | $308,900 |
| 2012 | $5,295 +1.7% | $308,900 |
| 2011 | $5,205 +0.3% | $308,900 |
| 2010 | $5,188 +1.3% | $308,900 |
| 2009 | $5,121 +3.4% | $308,900 |
| 2008 | $4,954 +3.6% | $308,900 |
| 2007 | $4,783 +0.1% | $308,900 |
| 2006 | $4,778 +5.7% | $308,900 +34.5% |
| 2005 | $4,520 -22.8% | $229,600 -17.8% |
| 2004 | $5,856 +2.4% | $279,400 |
| 2003 | $5,721 | $279,400 +192% |
| 2002 | -- | $95,700 +241.8% |
| 2001 | -- | $28,000 |
| 2000 | -- | $28,000 |
Find assessor info on the county website
Monthly payment
Est. payment
Payment breakdown
Explore the cost of this home by adjusting the details. Changes won't be saved.Climate risks
Neighborhood: 54944
- $466,100-- bd-- ba-- sqftN1030 Spring Valley Dr, Hortonville, WI 54944Off Market
- $680,900-- bd-- ba-- sqftN1020 Spring Valley Dr, Hortonville, WI 54944Off Market
- $714,800-- bd-- ba-- sqftN1062 Spring Valley Dr, Hortonville, WI 54944Off Market
- $732,9003 bd3 ba2.4k sqftN1031 Spring Valley Dr, Hortonville, WI 54944Off Market
Similar homes
- $729,8003 bd4 ba3.9k sqftW8678 Hillview Rd, Hortonville, WI 54944For Sale
 MLS ID #50328597, Myriah E Conradt. RANW as distributed by MLS GRID
 - $674,9004 bd4 ba3.4k sqftW7057 Forest Glen Ct, Greenville, WI 54942For Sale
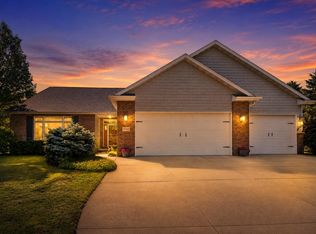 MLS ID #50330047, Tiffany L Holtz. RANW as distributed by MLS GRID
 - $589,9004 bd4 ba3.1k sqftN974 Joeys Pl, Greenville, WI 54942For Sale
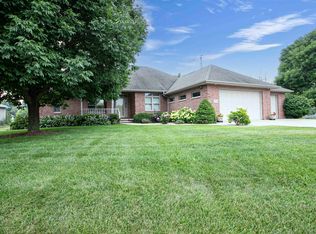 MLS ID #50325199, Jim J Krautkramer. RANW as distributed by MLS GRID
 - $899,9004 bd4 ba4.5k sqftW7415 Ridgetop Dr, Neenah, WI 54956For Sale
 MLS ID #50328994, Linda A Sanderfoot. RANW as distributed by MLS GRID
