Prepare to fall absolutely in love with this 2694 sq foot 4 bedroom, 3.5 bath ranch style home located on almost 2 acres of landscaped yard. This home features everything you want on the main floor including the kitchen of your dreams! Loads of cabinetry, granite counter tops, a spacious pantry, & adjacent dining room with it's own wine refrigerator. You will love the split bedroom design with a full Primary Ensuite with two walk in closets, a spacious bath with walk in shower, and access to the laundry for efficient laundry distribution. The two main floor bedrooms share an adjoining full bathroom with each room having its own sink and walk in closet. The lower level has the 4th bedroom, bath, and full framed future rooms! Total Sq Ft is an estimate and should be verified by buyer.
Active-no offer
$639,900
E9353 Gordon Rd, Fremont, WI 54940
4beds
2,542sqft
Single Family Residence
Built in 2018
1.91 Acres Lot
$637,400 Zestimate®
$252/sqft
$4/mo HOA
What's special
Spacious pantryLoads of cabinetryKitchen of your dreamsSplit bedroom designGranite counter tops
- 18 days
- 964
- 47
Likely to sell faster than
Zillow last checked:
Listing updated:
Listed by:
Kevin G Purtell PREF:920-379-9749,
Keller Williams Fox Cities
Source: RANW as distributed by MLS GRID,MLS#: 50332022
Facts & features
Interior
Bedrooms & bathrooms
- Bedrooms: 4
- Bathrooms: 4
- Full bathrooms: 3
- 1/2 bathrooms: 1
Bedroom 1
- Level: Main
- Dimensions: 14x14
Bedroom 2
- Level: Main
- Dimensions: 12x12
Bedroom 3
- Level: Main
- Dimensions: 12x11
Bedroom 4
- Level: Lower
- Dimensions: 12x11
Formal dining room
- Level: Main
- Dimensions: 12x10
Kitchen
- Level: Main
- Dimensions: 21x13
Living room
- Level: Main
- Dimensions: 21x17
Other
- Description: Foyer
- Level: Main
- Dimensions: 10x09
Other
- Description: Rec Room
- Level: Lower
- Dimensions: 28x20
Other
- Description: Bedroom
- Level: Lower
- Dimensions: 16x15
Heating
- Forced Air
Cooling
- Forced Air, Central Air
Appliances
- Included: Dishwasher, Disposal, Microwave, Range, Refrigerator, Water Softener Owned
Features
- At Least 1 Bathtub, High Speed Internet, Kitchen Island, Pantry, Split Bedroom, Walk-In Closet(s), Walk-in Shower
- Basement: Full,Partially Finished,Sump Pump,Partial Fin. Non-contig
- Number of fireplaces: 1
- Fireplace features: One, Wood Burning
Interior area
- Total interior livable area: 2,542 sqft
- Finished area above ground: 2,312
- Finished area below ground: 230
Property
Parking
- Total spaces: 3
- Parking features: Attached, Garage Door Opener
- Attached garage spaces: 3
Accessibility
- Accessibility features: 1st Floor Bedroom, 1st Floor Full Bath, Laundry 1st Floor, Level Drive, Open Floor Plan
Features
- Patio & porch: Patio
Lot
- Size: 1.91 Acres
- Features: Rural - Subdivision
Details
- Parcel number: 02 24 71 21
- Zoning: Residential
Construction
Type & style
- Home type: SingleFamily
- Architectural style: Ranch
- Property subtype: Single Family Residence
Materials
- Brick, Vinyl Siding
- Foundation: Poured Concrete
Condition
- New construction: No
- Year built: 2018
Utilities & green energy
- Sewer: Conventional Septic
- Water: Well
Community & HOA
Community
- Subdivision: Nathans Creek
HOA
- Has HOA: Yes
- HOA fee: $50 annually
Location
- Region: Fremont
Financial & listing details
- Price per square foot: $252/sqft
- Tax assessed value: $554,600
- Annual tax amount: $5,947
- Date on market: 9/2/2026
- Inclusions: Stove, refrigerator, dishwasher, microwave, bar refrigerator, basketball hoop, playset, water softener (owned), Blink doorbell and camera system
- Exclusions: washer/dryer, tv mounts, front two garage cabinets, garage refrigerator, and all other personal property of sellers
Estimated market value
$637,400
$606,000 - $669,000
$4,178/mo
Price history
| Date | Event | Price |
|---|---|---|
| 9/2/2026 | Listed for sale | $639,900+16.3%$252/sqft |
Source: RANW as distributed by MLS GRID #50332022 Report a problem | ||
| 11/30/2023 | Sold | $550,000+1.9%$216/sqft |
Source: RANW as distributed by MLS GRID #50281847 Report a problem | ||
| 10/5/2023 | Pending sale | $539,900$212/sqft |
Source: RANW as distributed by MLS GRID #50281847 Report a problem | ||
| 10/1/2023 | Contingent | $539,900$212/sqft |
Source:  WIREX MLS #50281847 Report a problem WIREX MLS #50281847 Report a problem | ||
| 9/27/2023 | Listed for sale | $539,900+1249.8%$212/sqft |
Source: RANW as distributed by MLS GRID #50281847 Report a problem | ||
| 1/9/2018 | Sold | $40,000$16/sqft |
Source: Public Record Report a problem | ||
Public tax history
| Year | Property taxes | Tax assessment |
|---|---|---|
| 2024 | $5,963 +0.5% | $554,600 +54.2% |
| 2023 | $5,933 +7.5% | $359,600 +0.8% |
| 2022 | $5,517 -8.5% | $356,600 |
| 2021 | $6,033 -3.8% | $356,600 |
| 2020 | $6,268 +4.4% | $356,600 |
| 2019 | $6,003 +4134% | $356,600 +118766.7% |
| 2018 | $142 +2636.9% | $300 |
| 2017 | $5 -4.4% | $300 |
| 2016 | $5 | $300 |
| 2015 | $5 -2.3% | $300 |
| 2014 | $6 | $300 |
Find assessor info on the county website
Monthly payment
Est. payment
Payment breakdown
Explore the cost of this home by adjusting the details. Changes won't be saved.Climate risks
Neighborhood: 54940
Similar homes
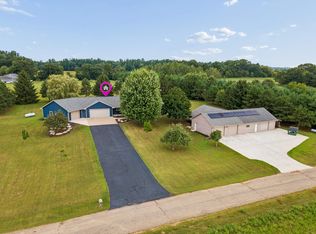
- $654,9003 bd3 ba2.1k sqftE8522 Thieme Dr, Fremont, WI 54940For Sale
 MLS ID #50331537, Tiffany L Holtz. RANW as distributed by MLS GRID
 - $530,0003 bd3 ba2.2k sqftN831 Rabbit Rd, Fremont, WI 54940For Sale
 MLS ID #50332040, Brenda A Young. RANW as distributed by MLS GRID
 - $749,5004 bd4 ba3.5k sqftW9795 Stone Crest Dr, Hortonville, WI 54944For Sale
 MLS ID #50332406, Annette L Hetrick. RANW as distributed by MLS GRID
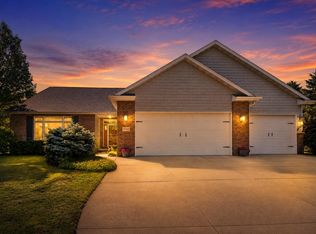
 - $674,9004 bd4 ba3.4k sqftW7057 Forest Glen Ct, Greenville, WI 54942For Sale
 MLS ID #50330047, Tiffany L Holtz. RANW as distributed by MLS GRID
