Welcome home to this beautifully maintained ranch nestled on more than an acre in the highly sought-after Winneconne school district. Over 2400 sq.ft. of thoughtfully designed living space, this exceptional home features 4 bedrooms, 3 1/2 bathrooms, and a spacious 3-car garage. Warm hardwood floors flow throughout the main living areas, creating an inviting atmosphere. Includes an office with views. The finished lower level expands your living space with a large family room, an additional bedroom, and a full bathroom, and an abundance of unfinished basement space for storage. Enjoy an expansive yard and patio with a built-in fire pit. This home combines quality craftsmanship, comfort, and room to grow in a setting that's hard to find.
Active-no offer
Price cut: $30K (9/17)
$589,900
5148 High Pointe Dr, Winneconne, WI 54986
4beds
2,798sqft
Single Family Residence
Built in 2016
1.18 Acres Lot
$585,100 Zestimate®
$211/sqft
$-- HOA
What's special
Finished lower levelBuilt-in fire pitLarge family roomMore than an acreAdditional bedroomExpansive yard and patioOffice with views
- 60 days
- 1,145
- 62
Zillow last checked:
Listing updated:
Listed by:
Karen H Ziemke OFF-D:920-205-2761,
Acre Realty, Ltd.
Source: RANW as distributed by MLS GRID,MLS#: 50330152
Facts & features
Interior
Bedrooms & bathrooms
- Bedrooms: 4
- Bathrooms: 4
- Full bathrooms: 3
- 1/2 bathrooms: 1
Bedroom 1
- Level: Main
- Dimensions: 15x18
Bedroom 2
- Level: Main
- Dimensions: 11x13
Bedroom 3
- Level: Main
- Dimensions: 11x13
Bedroom 4
- Level: Lower
- Dimensions: 16x12
Dining room
- Level: Main
- Dimensions: 11x11
Kitchen
- Level: Main
- Dimensions: 11x13
Living room
- Level: Main
- Dimensions: 15x21
Other
- Description: Den/Office
- Level: Main
- Dimensions: 9x9
Other
- Description: Rec Room
- Level: Lower
- Dimensions: 19x25
Heating
- Forced Air
Cooling
- Forced Air, Central Air
Appliances
- Included: Dishwasher, Disposal, Dryer, Microwave, Range, Refrigerator, Washer
Features
- Kitchen Island, Pantry, Split Bedroom, Walk-in Shower
- Basement: Full,Partially Finished,Sump Pump,Partial Fin. Contiguous
- Number of fireplaces: 1
- Fireplace features: One, Gas
Interior area
- Total interior livable area: 2,798 sqft
- Finished area above ground: 1,854
- Finished area below ground: 944
Property
Parking
- Total spaces: 3
- Parking features: Attached
- Attached garage spaces: 3
Accessibility
- Accessibility features: 1st Floor Bedroom, 1st Floor Full Bath, Laundry 1st Floor, Open Floor Plan
Features
- Patio & porch: Patio
Lot
- Size: 1.18 Acres
Details
- Parcel number: 3158
- Zoning: Residential
Construction
Type & style
- Home type: SingleFamily
- Architectural style: Ranch
- Property subtype: Single Family Residence
Materials
- Stone, Vinyl Siding
- Foundation: Poured Concrete
Condition
- New construction: No
- Year built: 2016
Utilities & green energy
- Sewer: Public Sewer
- Water: Well
Community & HOA
Location
- Region: Winneconne
Financial & listing details
- Price per square foot: $211/sqft
- Tax assessed value: $372,000
- Annual tax amount: $5,498
- Date on market: 7/31/2026
Estimated market value
$585,100
$556,000 - $614,000
$4,261/mo
Price history
| Date | Event | Price |
|---|---|---|
| 9/17/2026 | Price change | $589,900-4.8%$211/sqft |
Source:  WIREX MLS #50330152 Report a problem WIREX MLS #50330152 Report a problem | ||
| 8/21/2026 | Price change | $619,900-4.6%$222/sqft |
Source: WIREX MLS #50330152 Report a problem | ||
| 7/31/2026 | Listed for sale | $649,900+1756.9%$232/sqft |
Source: RANW as distributed by MLS GRID #50330152 Report a problem | ||
| 7/16/2015 | Sold | $35,000$13/sqft |
Source: Public Record Report a problem | ||
Public tax history
| Year | Property taxes | Tax assessment |
|---|---|---|
| 2024 | $4,981 +4.3% | $372,000 |
| 2023 | $4,778 +10% | $372,000 |
| 2022 | $4,343 +7.8% | $372,000 +53.1% |
| 2021 | $4,030 -1.6% | $242,900 |
| 2020 | $4,097 +4.1% | $242,900 |
| 2019 | $3,935 | $242,900 |
| 2018 | $3,935 -1.6% | $242,900 |
| 2017 | $4,000 | $242,900 +709.7% |
| 2016 | -- | $30,000 |
| 2015 | -- | $30,000 |
| 2014 | -- | $30,000 |
| 2013 | -- | $30,000 |
Find assessor info on the county website
Monthly payment
Est. payment
Payment breakdown
Explore the cost of this home by adjusting the details. Changes won't be saved.Climate risks
Neighborhood: 54986
- $581,4004 bd4 ba2.6k sqft5151 High Pointe Dr, Winneconne, WI 54986Off Market
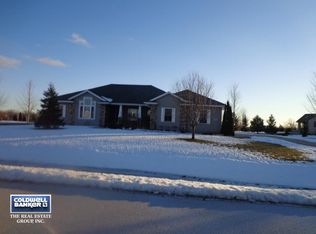
- $621,700-- bd-- ba-- sqft5154 High Pointe Dr, Winneconne, WI 54986Off Market
- $533,8004 bd2 ba2.8k sqft5142 High Pointe Dr, Winneconne, WI 54986Off Market
- $550,100-- bd-- ba-- sqft5137 High Pointe Dr, Winneconne, WI 54986Off Market
Similar homes
- $565,0003 bd2 ba1.4k sqft8443 Oconnells Resort Rd, Winneconne, WI 54986For Sale
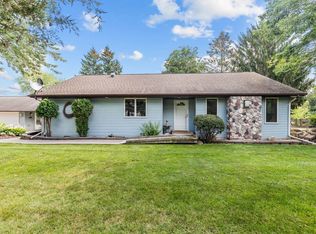 MLS ID #50332348, Kathy A Schumann. RANW as distributed by MLS GRID
 - $624,9004 bd4 ba4.1k sqft1055 Zacher Dr, Oshkosh, WI 54901For Sale
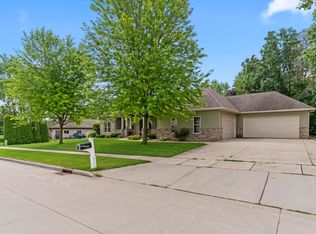 MLS ID #50329082, Kyle D Meyer. RANW as distributed by MLS GRID
 - $619,0003 bd2 ba2k sqft6454 Sunshine Harbour Dr, Winneconne, WI 54986For Sale
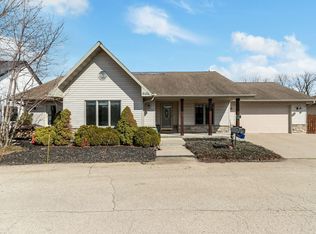 MLS ID #50323201, Amanda M Furman. RANW as distributed by MLS GRID
 - $630,0004 bd3 ba3.5k sqft2928 E Ridge Pl, Neenah, WI 54956For Sale
 MLS ID #50330307, Kelly L Davies. RANW as distributed by MLS GRID
