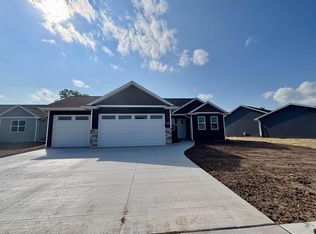
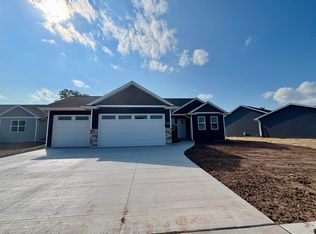
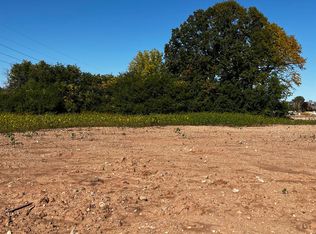
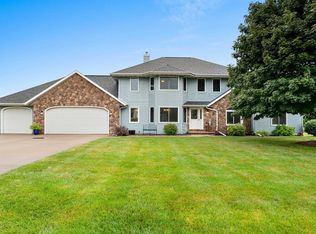
Custom, sprawling ranch w/gorgeous sunset views! Over 2300 sqft above grade! 12' cathedral ceilings in open living area w/hdwd fls. 9' ft ceiings thru out the rest. Kitchen w/extra tall cabinets, pull out drawers, upgraded stainless appliances, granite counter tops & a MASSIVE 10'x5' center island. Dining & living areas & primary bdm have patio access. Primary suite w/tray ceiling, lg bathrm & extra lg 7.5'x5' tile shower, dbl sinks w/granite & private water closet, WIC w/access to oversized 1st flr laundry rm. 1st flr powder rm. Mud area w/locker system. 3.5 car garage is 29x37, insulated, finished, heated & basement access! Basement has full bathrm stubbing & egress window for future finishing. Exterior w/upgraded composite siding. 1.2 acre lot could be subdivided for extra income!
Active-no offer
Price cut: $25.1K (8/27)
$649,900
1765 Honor St, Neenah, WI 54956
3beds
2,356sqft
Single Family Residence
Built in 2023
1.2 Acres Lot
$646,600 Zestimate®
$276/sqft
$-- HOA
What's special
- 42 days
- 324
- 7
Zillow last checked:
Listing updated:
Listed by:
Ashley E Fuller Office:920-739-2121,
Century 21 Ace Realty
Source: RANW as distributed by MLS GRID,MLS#: 50331787
Facts & features
Interior
Bedrooms & bathrooms
- Bedrooms: 3
- Bathrooms: 3
- Full bathrooms: 2
- 1/2 bathrooms: 1
Bedroom 1
- Level: Main
- Dimensions: 17x16
Bedroom 2
- Level: Main
- Dimensions: 11x11
Bedroom 3
- Level: Main
- Dimensions: 11x11
Dining room
- Level: Main
- Dimensions: 10x16
Kitchen
- Level: Main
- Dimensions: 19x19
Living room
- Level: Main
- Dimensions: 23x22
Other
- Description: Foyer
- Level: Main
- Dimensions: 6x7
Other
- Description: Mud Room
- Level: Main
- Dimensions: 6x7
Other
- Description: Laundry
- Level: Main
- Dimensions: 09x12
Heating
- Forced Air
Cooling
- Forced Air, Central Air
Appliances
- Included: Dishwasher, Disposal, Microwave, Range, Refrigerator
Features
- At Least 1 Bathtub, Kitchen Island, Split Bedroom, Walk-In Closet(s), Walk-in Shower
- Flooring: Wood/Simulated Wood Fl
- Basement: Full,Full Sz Windows Min 20x24,Bath/Stubbed,Sump Pump
- Has fireplace: No
- Fireplace features: None
Interior area
- Total interior livable area: 2,356 sqft
- Finished area above ground: 2,356
- Finished area below ground: 0
Property
Parking
- Total spaces: 3
- Parking features: Attached, Basement, Heated Garage
- Attached garage spaces: 3
Accessibility
- Accessibility features: 1st Floor Bedroom, 1st Floor Full Bath, Laundry 1st Floor, Open Floor Plan
Features
- Patio & porch: Patio
Lot
- Size: 1.2 Acres
- Features: Sidewalk
Details
- Parcel number: 81140000100
- Zoning: Residential
Construction
Type & style
- Home type: SingleFamily
- Architectural style: Ranch
- Property subtype: Single Family Residence
Materials
- Fiber Cement
- Foundation: Poured Concrete
Condition
- New construction: No
- Year built: 2023
Utilities & green energy
- Sewer: Public Sewer
- Water: Public
Community & HOA
Location
- Region: Neenah
Financial & listing details
- Price per square foot: $276/sqft
- Annual tax amount: $8,567
- Date on market: 8/27/2026
- Inclusions: Stove, Refrigerator, Dishwasher, Microwave, hardwired Camera system, smart thermostat, extra matching materials for the house.
- Exclusions: Seller's Personal Property
Estimated market value
$646,600
$614,000 - $679,000
$3,120/mo
Price history
| Date | Event | Price |
|---|---|---|
| 8/27/2026 | Price change | $649,900-3.7%$276/sqft |
Source: RANW as distributed by MLS GRID #50331787 Report a problem | ||
| 5/7/2026 | Listed for sale | $675,000$287/sqft |
Source: RANW as distributed by MLS GRID #50325033 Report a problem | ||
Public tax history
Tax history is unavailable.
Monthly payment
Est. payment
Payment breakdown
Explore the cost of this home by adjusting the details. Changes won't be saved.Climate risks
Neighborhood: 54956

Similar homes
- $574,9004 bd3 ba2.7k sqft1617 Founders St, Neenah, WI 54956New Construction
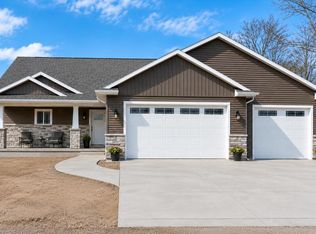 MLS ID #50333590, Tiffany L Holtz. RANW as distributed by MLS GRID
 - $499,9003 bd2 ba1.7k sqft1777 Loyal Dr, Neenah, WI 54956For Sale
 MLS ID #50332002, Mark A Mayer. RANW as distributed by MLS GRID
 - $689,9006 bd4 ba3.3k sqft8159 Galaxy Dr, Neenah, WI 54956For Sale
 MLS ID #50332617, Briar J Schultz. RANW as distributed by MLS GRID
 - $424,9003 bd2 ba1.4k sqft1541 Liberty Ave, Neenah, WI 54956For Sale
 MLS ID #50332279, Chris A McGuirk. RANW as distributed by MLS GRID
