Discover a rare combination of golf course views, wooded acreage and backyard recreation in the desirable Town of Clayton neighborhood! Situated on approximately 1.34 acres, this distinctive ranch offers 1,956 sq ft, 3 BRs, 2.5 BAs and spacious living areas. Enjoy the in-ground pool, composite deck with custom metal railings and views of Ridgeway Golf Course. Interior highlights include a beautifully renovated primary bath with tiled walk-in shower, updated main bath, fireplace and first-floor laundry. Partially finished LL offers a rec room and abundant storage. Improvements include a new furnace (2026), pool liner (2022), replacement windows and newer rear siding. Includes an adjacent wooded parcel for added privacy! Convenient to Hwy 10 and Neenah schools. Ask for full list of updates!
Active-no offer
$469,900
2924 Ridgeway Dr, Neenah, WI 54956
3beds
1,956sqft
Single Family Residence
Built in 1969
1.34 Acres Lot
$478,700 Zestimate®
$240/sqft
$-- HOA
What's special
Golf course viewsWooded acreageFirst-floor laundryBackyard recreationIn-ground poolAbundant storageUpdated main bath
- 28 days
- 2,270
- 208
Zillow last checked:
Listing updated:
Listed by:
Steven K Meidam CELL:920-205-1358,
Century 21 Affiliated,
Skye N Meidam 920-277-2555,
Century 21 Affiliated
Source: RANW as distributed by MLS GRID,MLS#: 50333142
Facts & features
Interior
Bedrooms & bathrooms
- Bedrooms: 3
- Bathrooms: 3
- Full bathrooms: 2
- 1/2 bathrooms: 1
Bedroom 1
- Level: Main
- Dimensions: 19x12
Bedroom 2
- Level: Main
- Dimensions: 12x15
Bedroom 3
- Level: Main
- Dimensions: 11x11
Dining room
- Level: Main
- Dimensions: 10x9
Family room
- Level: Main
- Dimensions: 16x14
Kitchen
- Level: Main
- Dimensions: 11x12
Living room
- Level: Main
- Dimensions: 15x19
Other
- Description: Den/Office
- Level: Main
- Dimensions: 12x10
Other
- Description: Laundry
- Level: Main
- Dimensions: 12x4
Other
- Description: Rec Room
- Level: Lower
- Dimensions: 24x21
Heating
- Forced Air
Cooling
- Forced Air, Central Air
Appliances
- Included: Dishwasher, Range, Refrigerator, Water Softener Owned
Features
- At Least 1 Bathtub, Pantry, Walk-in Shower
- Flooring: Wood/Simulated Wood Fl
- Basement: Full,Sump Pump,Partial Fin. Contiguous
- Number of fireplaces: 1
- Fireplace features: One, Gas
Interior area
- Total interior livable area: 1,956 sqft
- Finished area above ground: 1,956
- Finished area below ground: 0
Property
Parking
- Total spaces: 2
- Parking features: Attached, Basement, Garage Door Opener
- Attached garage spaces: 2
Accessibility
- Accessibility features: 1st Floor Bedroom, 1st Floor Full Bath, Laundry 1st Floor, Level Drive, Level Lot
Features
- Patio & porch: Deck
- Has private pool: Yes
- Pool features: In Ground
- Fencing: Fenced
Lot
- Size: 1.34 Acres
- Features: Adjacent to Golf Course, Wooded
Details
- Parcel number: 0060999, 0061000
- Zoning: Residential
Construction
Type & style
- Home type: SingleFamily
- Architectural style: Ranch
- Property subtype: Single Family Residence
Materials
- Brick, Vinyl Siding
- Foundation: Poured Concrete
Condition
- New construction: No
- Year built: 1969
Utilities & green energy
- Sewer: Septic Tank
- Water: Well
Community & HOA
Community
- Subdivision: Ridgeview Heights
Location
- Region: Neenah
Financial & listing details
- Price per square foot: $240/sqft
- Tax assessed value: $297,300
- Annual tax amount: $4,500
- Date on market: 9/23/2026
- Inclusions: Refrigerator, range, dishwasher, water softener, water filtration system, all pool equipment and cleaning supplies. See list of additional items.
- Exclusions: Window curtains * AI generated fireplace flame
Estimated market value
$478,700
$455,000 - $503,000
$2,667/mo
Price history
| Date | Event | Price |
|---|---|---|
| 9/23/2026 | Listed for sale | $469,900+147.4%$240/sqft |
Source: RANW as distributed by MLS GRID #50333142 Report a problem | ||
| 5/3/2014 | Sold | $189,900$97/sqft |
Source: RANW as distributed by MLS GRID #50082254 Report a problem | ||
| 1/29/2014 | Price change | $189,900-5%$97/sqft |
Source: Coldwell Banker The Real Estate Group #50082254 Report a problem | ||
| 9/25/2013 | Price change | $199,900-4.8%$102/sqft |
Source: Coldwell Banker The Real Estate Group #50082254 Report a problem | ||
| 8/13/2013 | Listed for sale | $209,900-7.2%$107/sqft |
Source: Coldwell Banker The Real Estate Group #50082254 Report a problem | ||
| 11/3/2009 | Sold | $226,154-5.7%$116/sqft |
Source: RANW as distributed by MLS GRID #20904888 Report a problem | ||
| 6/30/2009 | Listing removed | $239,900$123/sqft |
Source: Coldwell Banker The Real Estate Group, Inc. #NE598 Report a problem | ||
| 6/10/2009 | Price change | $239,900-4%$123/sqft |
Source: Coldwell Banker The Real Estate Group, Inc. #NE598 Report a problem | ||
| 1/20/2009 | Listed for sale | $250,000$128/sqft |
Source: Coldwell Banker The Real Estate Group, Inc. #NE598 Report a problem | ||
Public tax history
| Year | Property taxes | Tax assessment |
|---|---|---|
| 2024 | $4,086 +0.5% | $297,300 |
| 2023 | $4,064 +14.3% | $297,300 +42.2% |
| 2022 | $3,555 +0.4% | $209,000 |
| 2021 | $3,540 +2% | $209,000 +5.2% |
| 2020 | $3,471 +7.8% | $198,600 +2.5% |
| 2019 | $3,219 | $193,800 |
| 2018 | $3,219 -2.9% | $193,800 -0.1% |
| 2017 | $3,317 | $193,900 |
| 2016 | -- | $193,900 |
| 2015 | -- | $193,900 -4.9% |
| 2014 | -- | $203,900 |
| 2013 | -- | $203,900 |
| 2012 | $3,728 +1.5% | $203,900 |
| 2011 | $3,673 +0.5% | $203,900 |
| 2010 | $3,655 +0% | $203,900 |
| 2009 | $3,655 +7.8% | $203,900 |
| 2008 | $3,389 -8.7% | $203,900 +14.7% |
| 2007 | $3,713 +4.1% | $177,700 |
| 2006 | $3,566 +2% | $177,700 |
| 2005 | $3,495 -6.5% | $177,700 |
| 2004 | $3,738 +10.9% | $177,700 |
| 2003 | $3,371 -3.1% | $177,700 |
| 2002 | $3,477 -0.5% | $177,700 +9.5% |
| 2001 | $3,496 +2.2% | $162,300 |
| 2000 | $3,421 | $162,300 |
Find assessor info on the county website
Monthly payment
Est. payment
Payment breakdown
Explore the cost of this home by adjusting the details. Changes won't be saved.Climate risks
Neighborhood: 54956
Nearby schools
Schools provided by the listing agent
- Middle: Neenah Middle School
- High: Neenah
Source: RANW as distributed by MLS GRID. This data may not be complete. We recommend contacting the local school district to confirm school assignments for this home.


Similar homes
- $499,9003 bd3 ba1.6k sqft8826 Clayton Ave, Neenah, WI 54956For Sale
 MLS ID #50332458, Jose I Morales. RANW as distributed by MLS GRID
- $425,0004 bd2 ba2.1k sqft600 Harvard Dr, Neenah, WI 54956For Sale
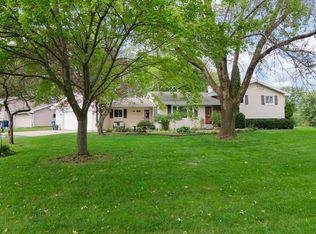 MLS ID #50333064, Jody P Kemppainen. RANW as distributed by MLS GRID
- $365,0003 bd2 ba1.4k sqft8592 Winncrest Rd, Neenah, WI 54956For Sale
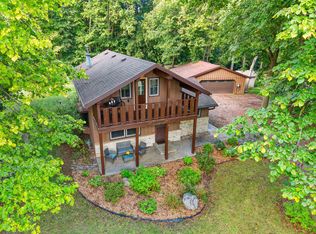 MLS ID #50333207, Emily A Wiese. RANW as distributed by MLS GRID
- $345,0003 bd2 ba1.7k sqft2842 Fairview Rd, Neenah, WI 54956For Sale
 MLS ID #50331780, Alissa M Murphy. RANW as distributed by MLS GRID
