Beautifully finished split-ranch home in a desirable neighborhood with a versatile open concept layout! The inviting great room features a cozy fireplace, well-appointed kitchen with a chef-style appliance package, a dedicated home office, spacious primary suite w/ walk-in closet + luxurious bath and new carpeting in select areas + refinished hardwood floors add to the move-in-ready appeal. Open stairway to finished lower level offers even more living space w/ a comfortable family room w/ fireplace, additional bedroom and full bath, plus plenty of storage or room to expand unfinished area. Outside, enjoy a yard framed in the back by mature trees, patio and 3 car garage - this home has so much to offer inside and out!
Active-no offer
Price cut: $20K (11/5)
$499,900
140 Thackery Dr, Oshkosh, WI 54904
4beds
2,687sqft
Single Family Residence
Built in 2005
0.34 Acres Lot
$501,300 Zestimate®
$186/sqft
$-- HOA
What's special
Walk-in closetAdditional bedroomWell-appointed kitchenVersatile open concept layoutInviting great roomCozy fireplacePlenty of storage
- 54 days
- 1,131
- 50
Zillow last checked:
Listing updated:
Listed by:
Megan H Lang CELL:920-203-3047,
First Weber Oshkosh
Source: RANW as distributed by MLS GRID,MLS#: 50333319
Facts & features
Interior
Bedrooms & bathrooms
- Bedrooms: 4
- Bathrooms: 3
- Full bathrooms: 3
Bedroom 1
- Level: Main
- Dimensions: 19x16
Bedroom 2
- Level: Main
- Dimensions: 11x11
Bedroom 3
- Level: Main
- Dimensions: 11x11
Bedroom 4
- Level: Lower
- Dimensions: 15x10
Dining room
- Level: Main
- Dimensions: 17x11
Family room
- Level: Lower
- Dimensions: 20x16
Formal dining room
- Level: Main
- Dimensions: 13x11
Kitchen
- Level: Main
- Dimensions: 13x12
Living room
- Level: Main
- Dimensions: 17x17
Other
- Description: Den/Office
- Level: Main
- Dimensions: 15x11
Heating
- Forced Air
Cooling
- Forced Air, Central Air
Appliances
- Included: Dishwasher, Microwave, Range, Refrigerator
Features
- Breakfast Bar, Split Bedroom, Formal Dining
- Flooring: Wood/Simulated Wood Fl
- Basement: Full,Sump Pump,Finished
- Number of fireplaces: 2
- Fireplace features: Two, Gas
Interior area
- Total interior livable area: 2,687 sqft
- Finished area above ground: 1,975
- Finished area below ground: 712
Property
Parking
- Total spaces: 3
- Parking features: Attached, Garage Door Opener
- Attached garage spaces: 3
Accessibility
- Accessibility features: 1st Floor Bedroom, 1st Floor Full Bath, Open Floor Plan
Features
- Patio & porch: Patio
- Has spa: Yes
- Spa features: Bath
Lot
- Size: 0.34 Acres
Details
- Parcel number: 0023580
- Zoning: Residential
Construction
Type & style
- Home type: SingleFamily
- Architectural style: Ranch
- Property subtype: Single Family Residence
Materials
- Brick, Vinyl Siding
- Foundation: Poured Concrete
Condition
- New construction: No
- Year built: 2005
Details
- Warranty included: Yes
Utilities & green energy
- Sewer: Public Sewer
- Water: Public
Community & HOA
Community
- Subdivision: Wyldewood West
Location
- Region: Oshkosh
Financial & listing details
- Price per square foot: $186/sqft
- Tax assessed value: $456,100
- Annual tax amount: $5,415
- Date on market: 9/25/2026
- Listing terms: Home Warranty
- Inclusions: Chest Freezer and Lower Level Refrigerator
Estimated market value
$501,300
$476,000 - $526,000
$3,098/mo
Price history
| Date | Event | Price |
|---|---|---|
| 11/5/2026 | Price change | $499,900-3.8%$186/sqft |
Source: RANW as distributed by MLS GRID #50333319 Report a problem | ||
| 10/21/2026 | Price change | $519,900-3.7%$193/sqft |
Source:  WIREX MLS #50333319 Report a problem | ||
| 9/25/2026 | Listed for sale | $539,900+77%$201/sqft |
Source: RANW as distributed by MLS GRID #50333319 Report a problem | ||
| 2/18/2006 | Sold | $305,000+506.4%$114/sqft |
Source: RANW as distributed by MLS GRID #30500818 Report a problem | ||
| 1/19/2005 | Sold | $50,300$19/sqft |
Source: Public Record Report a problem | ||
Public tax history
| Year | Property taxes | Tax assessment |
|---|---|---|
| 2024 | $5,964 -2.1% | $456,100 +43.6% |
| 2023 | $6,094 +2.5% | $317,700 |
| 2022 | $5,945 +10.4% | $317,700 |
| 2021 | $5,385 +5.7% | $317,700 |
| 2020 | $5,095 -5.1% | $317,700 +10.2% |
| 2019 | $5,370 | $288,400 |
| 2018 | $5,370 -0.2% | $288,400 |
| 2017 | $5,380 | $288,400 |
| 2016 | -- | $288,400 |
| 2015 | -- | $288,400 |
| 2014 | -- | $288,400 -2.2% |
| 2012 | $5,825 +2% | $294,800 |
| 2011 | $5,712 -0.7% | $294,800 |
| 2010 | $5,753 -0.3% | $294,800 |
| 2009 | $5,770 +4.2% | $294,800 |
| 2008 | $5,537 +1.6% | $294,800 |
| 2007 | $5,449 +3.2% | $294,800 |
| 2006 | $5,281 | $294,800 |
Find assessor info on the county website
Monthly payment
Est. payment
Payment breakdown
Explore the cost of this home by adjusting the details. Changes won't be saved.Climate risks
Neighborhood: 54904

Similar homes
- $539,9004 bd4 ba3k sqft1580 Milton Cir, Oshkosh, WI 54904For Sale
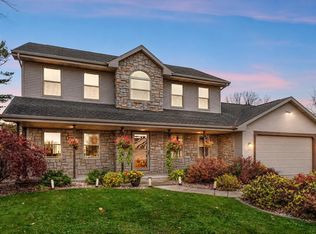 MLS ID #50335426, Whitney L Otto. RANW as distributed by MLS GRID
- $429,9004 bd3 ba2.3k sqft550 Fox Fire Dr, Oshkosh, WI 54904For Sale
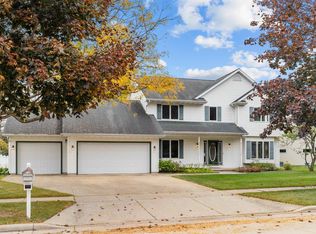 MLS ID #50334432, Melanie M Julian. RANW as distributed by MLS GRID
- $424,9003 bd3 ba2.3k sqft3110 Bailey Ct, Oshkosh, WI 54904For Sale
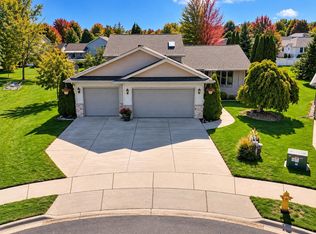 MLS ID #50334130, Linda A Sanderfoot. RANW as distributed by MLS GRID
- $624,9004 bd4 ba3.1k sqft4440 Ravine Way, Oshkosh, WI 54904For Sale
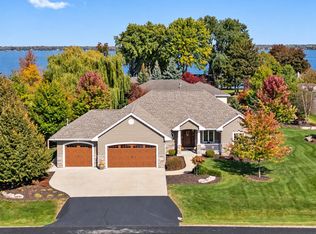 MLS ID #50334707, Austin S Bowman. RANW as distributed by MLS GRID
