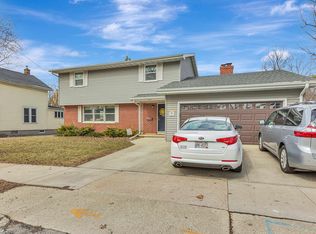
Room to spread out at a price that leaves room for your plans! This 5-bed, 2-bath bi-level offers two large living spaces and a massive, multi-tiered backyard deck for gathering or unwinding. Enjoy a quiet cul-de-sac near Lake Winnebago and downtown Oshkosh, with views of the lakeshore. Major expenses already addressed include a new furnace and AC (2026), water heater (2021), and roof (2017), offering added peace of mind. The attached 2.5-car garage includes an extra bump-out for storage. Bring your ideas, add your personal touches, and make its next chapter your own. Please allow 72 hours for binding acceptance.
Active-no offer
$299,900
1005 Alpine Ct, Oshkosh, WI 54901
5beds
2,346sqft
Single Family Residence
Built in 1980
0.25 Acres Lot
$311,200 Zestimate®
$128/sqft
$-- HOA
What's special
Two large living spacesViews of the lakeshoreQuiet cul-de-sac
- 2 days
- 579
- 63
Zillow last checked:
Listing updated:
Listed by:
Amanda M Furman OFF-D:920-222-1068,
Keller Williams Fox Cities
Source: RANW as distributed by MLS GRID,MLS#: 50335345
Facts & features
Interior
Bedrooms & bathrooms
- Bedrooms: 5
- Bathrooms: 2
- Full bathrooms: 2
Bedroom 1
- Level: Upper
- Dimensions: 11x15
Bedroom 2
- Level: Upper
- Dimensions: 11x11
Bedroom 3
- Level: Upper
- Dimensions: 11x9
Bedroom 4
- Level: Lower
- Dimensions: 12x13
Bedroom 5
- Level: Lower
- Dimensions: 9x11
Dining room
- Level: Upper
- Dimensions: 12x11
Kitchen
- Level: Upper
- Dimensions: 11x10
Living room
- Level: Upper
- Dimensions: 10x22
Other
- Description: Rec Room
- Level: Lower
- Dimensions: 14x24
Other
- Description: Foyer
- Level: Main
- Dimensions: 5x6
Other
- Description: Laundry
- Level: Lower
- Dimensions: 11x5
Heating
- Forced Air
Cooling
- Forced Air, Central Air
Features
- Basement: Finished,Full
- Has fireplace: Yes
- Fireplace features: Gas
Interior area
- Total interior livable area: 2,346 sqft
- Finished area above ground: 1,194
- Finished area below ground: 1,152
Property
Parking
- Total spaces: 2
- Parking features: Attached
- Attached garage spaces: 2
Accessibility
- Accessibility features: Not Applicable
Lot
- Size: 0.25 Acres
Details
- Parcel number: 1525360000
- Zoning: Residential
Construction
Type & style
- Home type: SingleFamily
- Architectural style: Split Level
- Property subtype: Single Family Residence
Materials
- Brick, Shake Siding
- Foundation: Poured Concrete
Condition
- New construction: No
- Year built: 1980
Utilities & green energy
- Sewer: Public Sewer
- Water: Public
Community & HOA
Location
- Region: Oshkosh
Financial & listing details
- Price per square foot: $128/sqft
- Tax assessed value: $278,100
- Annual tax amount: $4,804
- Date on market: 11/4/2026
- Inclusions: Kitchen Refrigerator, stove/oven, dishwasher, microwave, washer, dryer, all window blinds, mini fridge in LL
- Exclusions: Sellers Personal Property
Estimated market value
$311,200
$296,000 - $327,000
$2,522/mo
Price history
| Date | Event | Price |
|---|---|---|
| 11/4/2026 | Listed for sale | $299,900$128/sqft |
Source: RANW as distributed by MLS GRID #50335345 Report a problem | ||
Public tax history
| Year | Property taxes | Tax assessment |
|---|---|---|
| 2024 | $4,993 +21% | $278,100 +84.9% |
| 2023 | $4,126 +0.2% | $150,400 |
| 2022 | $4,119 | $150,400 |
| 2021 | -- | $150,400 |
| 2020 | -- | $150,400 |
| 2019 | $4,062 | $150,400 |
| 2018 | $4,062 +12% | $150,400 |
| 2017 | $3,627 -3.3% | $150,400 +0.3% |
| 2016 | $3,749 +3.7% | $150,000 |
| 2015 | $3,615 -0.6% | $150,000 |
| 2014 | $3,638 -0.3% | $150,000 |
| 2013 | $3,650 -0.2% | $150,000 |
| 2012 | $3,657 +4.2% | $150,000 |
| 2011 | $3,510 -0.2% | $150,000 |
| 2010 | $3,517 +5% | $150,000 |
| 2009 | $3,348 +2.7% | $150,000 |
| 2008 | $3,261 -1.5% | $150,000 |
| 2007 | $3,312 | $150,000 |
| 2006 | -- | $150,000 |
| 2005 | $3,137 +5.9% | $150,000 +49% |
| 2004 | $2,962 +6.8% | $100,700 |
| 2003 | $2,774 +0.8% | $100,700 |
| 2002 | $2,751 | $100,700 |
| 2001 | -- | $100,700 |
| 2000 | -- | $100,700 |
Find assessor info on the county website
Monthly payment
Est. payment
Payment breakdown
Explore the cost of this home by adjusting the details. Changes won't be saved.Climate risks
Neighborhood: 54901
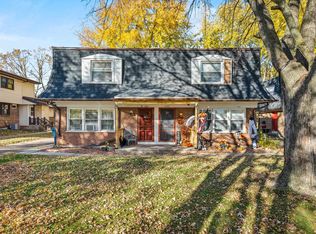
Similar homes
- $314,9004 bd4 ba1.8k sqft934 Nicolet Ave, Oshkosh, WI 54901For Sale
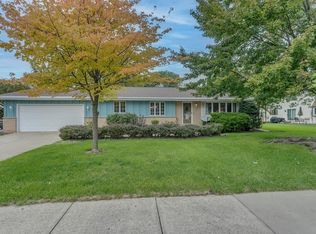 MLS ID #50332902, Jose I Morales. RANW as distributed by MLS GRID
- $314,9004 bd2 ba1.6k sqft90 Kope Ave, Oshkosh, WI 54901For Sale
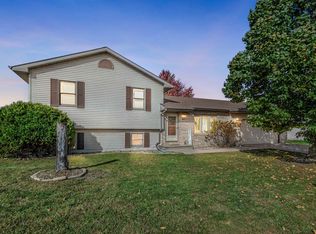 MLS ID #50334171, Adriana Nieto. RANW as distributed by MLS GRID
- $299,9003 bd2 ba1.9k sqft2811 Witzel Ave, Oshkosh, WI 54904For Sale
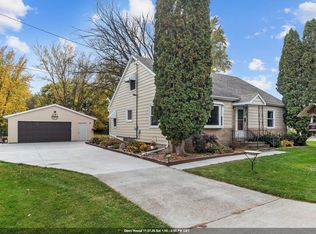 MLS ID #50335036, Colin Daniels. RANW as distributed by MLS GRID
- $320,0005 bd2 ba1.7k sqft932 Vine Ave, Oshkosh, WI 54901For Sale
 MLS ID #50322193, Chris A Schultz. RANW as distributed by MLS GRID
