Welcome to 729 Farmington Ave! This 3-bedroom, 2-bath bi-level offers plenty of space inside and out, including two fully remodeled bathrooms and a finished lower level with new carpet to be completed by the seller. Step outside to enjoy the spacious backyard, large deck, and included hot tub, great for relaxing. A 3-car garage and large storage shed provide excellent space for vehicles, tools, and hobbies. Enjoy nearby attractions including Lake Winnebago, Menominee Park, downtown Oshkosh, the Oshkosh Riverwalk, Paine Art Center & Gardens, and the EAA Aviation Museum. The seller will also replace the microwave or provide the buyer with a credit. A great combination of space, updates, storage, and location!
Active-offer no bump
Price cut: $12K (10/13)
$340,000
729 Farmington Ave, Oshkosh, WI 54901
3beds
1,701sqft
Single Family Residence
Built in 1993
0.3 Acres Lot
$342,100 Zestimate®
$200/sqft
$-- HOA
What's special
Finished lower levelLarge storage shedIncluded hot tubLarge deckSpacious backyardTwo fully remodeled bathrooms
- 49 days
- 935
- 54
Zillow last checked:
Listing updated:
Listed by:
Jordan A Ortiz PREF:920-615-1075,
Expert Real Estate Partners, LLC
Source: RANW as distributed by MLS GRID,MLS#: 50333082
Facts & features
Interior
Bedrooms & bathrooms
- Bedrooms: 3
- Bathrooms: 2
- Full bathrooms: 2
Bedroom 1
- Level: Upper
- Dimensions: 14X11
Bedroom 2
- Level: Upper
- Dimensions: 13X11
Bedroom 3
- Level: Lower
- Dimensions: 13X12
Dining room
- Level: Upper
- Dimensions: 12X11
Family room
- Level: Lower
- Dimensions: 23X15
Kitchen
- Level: Upper
- Dimensions: 9X8
Living room
- Level: Upper
- Dimensions: 13X11
Other
- Description: Foyer
- Level: Upper
- Dimensions: 4X4
Heating
- Forced Air
Cooling
- Forced Air, Central Air
Appliances
- Included: Dryer, Range, Refrigerator, Washer
Features
- Basement: Full,Partially Finished,Finished
- Has fireplace: No
- Fireplace features: None
Interior area
- Total interior livable area: 1,701 sqft
- Finished area above ground: 957
- Finished area below ground: 744
Property
Parking
- Total spaces: 3
- Parking features: Attached
- Attached garage spaces: 3
Features
- Patio & porch: Deck, Patio
- Has spa: Yes
- Spa features: Hot Tub
Lot
- Size: 0.3 Acres
Details
- Parcel number: 91252271400
- Zoning: Residential
Construction
Type & style
- Home type: SingleFamily
- Property subtype: Single Family Residence
Materials
- Vinyl Siding
- Foundation: Poured Concrete
Condition
- New construction: No
- Year built: 1993
Utilities & green energy
- Sewer: Public Sewer
- Water: Public
Community & HOA
Location
- Region: Oshkosh
Financial & listing details
- Price per square foot: $200/sqft
- Tax assessed value: $244,600
- Annual tax amount: $4,277
- Date on market: 9/22/2026
- Inclusions: Fridge, Oven, Washer, Dryer, Water Softener, Hot tub is optional.
- Exclusions: Security system, and seller's personal property.
Estimated market value
$342,100
$325,000 - $359,000
$1,962/mo
Price history
| Date | Event | Price |
|---|---|---|
| 11/10/2026 | Contingent | $340,000$200/sqft |
Source:  WIREX MLS #50333082 Report a problem | ||
| 10/13/2026 | Price change | $340,000-3.4%$200/sqft |
Source: RANW as distributed by MLS GRID #50333082 Report a problem | ||
| 9/22/2026 | Listed for sale | $352,000+147.9%$207/sqft |
Source: RANW as distributed by MLS GRID #50333082 Report a problem | ||
| 2/18/2006 | Sold | $142,000+3.6%$83/sqft |
Source: RANW as distributed by MLS GRID #30503189 Report a problem | ||
| 6/1/2005 | Sold | $137,000$81/sqft |
Source: Public Record Report a problem | ||
Public tax history
| Year | Property taxes | Tax assessment |
|---|---|---|
| 2024 | $4,443 +5% | $244,600 +61% |
| 2023 | $4,233 +1.7% | $151,900 |
| 2022 | $4,163 | $151,900 |
| 2021 | -- | $151,900 |
| 2020 | -- | $151,900 |
| 2019 | $3,580 | $151,900 |
| 2018 | $3,580 -2.3% | $151,900 |
| 2017 | $3,664 +3.4% | $151,900 +7% |
| 2016 | $3,545 +3.7% | $142,000 |
| 2015 | $3,418 -0.6% | $142,000 |
| 2014 | $3,439 -0.4% | $142,000 |
| 2013 | $3,451 -0.2% | $142,000 |
| 2012 | $3,460 +4.3% | $142,000 |
| 2011 | $3,319 -0.2% | $142,000 |
| 2010 | $3,325 +4.9% | $142,000 |
| 2009 | $3,171 +2.9% | $142,000 |
| 2008 | $3,082 -1.7% | $142,000 |
| 2007 | $3,135 | $142,000 |
| 2006 | -- | $142,000 -6.9% |
| 2005 | $3,189 -5.4% | $152,500 +52% |
| 2004 | $3,372 +6.7% | $100,300 |
| 2003 | $3,161 +14.3% | $100,300 |
| 2002 | $2,765 | $100,300 +15.6% |
| 2001 | -- | $86,800 |
| 2000 | -- | $86,800 |
Find assessor info on the county website
Monthly payment
Est. payment
Payment breakdown
Explore the cost of this home by adjusting the details. Changes won't be saved.Climate risks
Neighborhood: 54901
Similar homes
- $330,0004 bd2 ba2.2k sqft60 Kope Ave, Oshkosh, WI 54901For Sale
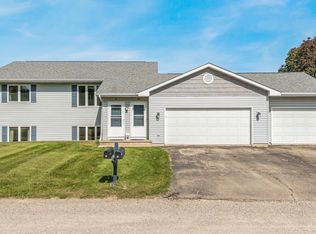 MLS ID #50335546, Josh P Jensema. RANW as distributed by MLS GRID
- $314,9004 bd2 ba1.6k sqft90 Kope Ave, Oshkosh, WI 54901For Sale
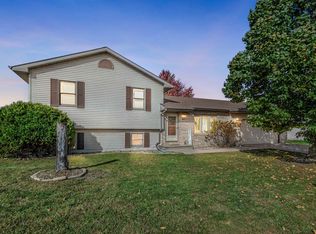 MLS ID #50334171, Adriana Nieto. RANW as distributed by MLS GRID
- $349,9004 bd2 ba1.9k sqft1805 Algoma Blvd, Oshkosh, WI 54901For Sale
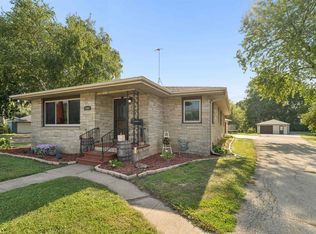 MLS ID #50331525, Tiffany L Holtz. RANW as distributed by MLS GRID
- $399,9003 bd2 ba2.2k sqft4030 Prairie Ln, Oshkosh, WI 54901For Sale
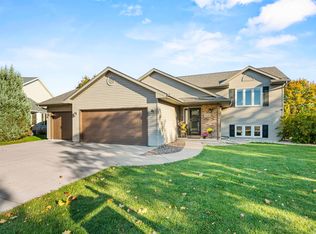 MLS ID #50334178, Emily S Stryker. RANW as distributed by MLS GRID
