Welcome home to this well-appointed 3-bedroom, 2.5-bath property on Barbary Lane in Winneconne. Thoughtfully designed for both everyday living and entertaining, the lower level features a built in Murphy Bed and another room with an egress window—a comfortable bonus living space. Enjoy cozy evenings by the gas fireplace and the convenience of new kitchen appliances. The heated 16x20 backyard workshop is a standout, fully capable of powering welding equipment—great for hobbyists or professionals alike. A 2-car attached garage adds everyday ease, while the spacious yard offers room to relax or play. A rare combination of comfort, functionality, and versatility right here in Winneconne. *The sellers will be taking the whole bar room downstairs including shelves. The room will be empty.
Active-offer no bump
$360,000
1123 Barbary Ln, Winneconne, WI 54986
3beds
1,424sqft
Single Family Residence
Built in 2004
0.34 Acres Lot
$355,000 Zestimate®
$253/sqft
$-- HOA
What's special
Gas fireplaceNew kitchen appliancesBuilt in murphy bed
- 46 days
- 604
- 16
Zillow last checked:
Listing updated:
Listed by:
Nicole Riordan Office:920-582-4011,
Beiser Realty, LLC
Source: RANW as distributed by MLS GRID,MLS#: 50332001
Facts & features
Interior
Bedrooms & bathrooms
- Bedrooms: 3
- Bathrooms: 3
- Full bathrooms: 2
- 1/2 bathrooms: 1
Bedroom 1
- Level: Main
- Dimensions: 19x13
Bedroom 2
- Level: Main
- Dimensions: 12x10
Bedroom 3
- Level: Main
- Dimensions: 12x10
Dining room
- Level: Main
- Dimensions: 10x9
Kitchen
- Level: Main
- Dimensions: 12x10
Living room
- Level: Main
- Dimensions: 16x14
Other
- Description: Other
- Level: Lower
- Dimensions: 12x9
Heating
- Forced Air
Cooling
- Forced Air
Features
- Basement: Full
- Number of fireplaces: 2
- Fireplace features: Two, Elect Built In-Not Frplc, Electric
Interior area
- Total interior livable area: 1,424 sqft
- Finished area above ground: 1,424
- Finished area below ground: 0
Property
Parking
- Total spaces: 2
- Parking features: Attached
- Attached garage spaces: 2
Accessibility
- Accessibility features: 1st Floor Bedroom, 1st Floor Full Bath, Laundry 1st Floor
Lot
- Size: 0.34 Acres
Details
- Parcel number: 1911396
- Zoning: Residential
Construction
Type & style
- Home type: SingleFamily
- Property subtype: Single Family Residence
Materials
- Vinyl Siding
- Foundation: Poured Concrete
Condition
- New construction: No
- Year built: 2004
Utilities & green energy
- Sewer: Public Sewer
- Water: Public
Community & HOA
Location
- Region: Winneconne
Financial & listing details
- Price per square foot: $253/sqft
- Tax assessed value: $227,400
- Annual tax amount: $4,455
- Date on market: 9/2/2026
- Inclusions: stove, refrigerator, dishwasher, microwave, TVs and TV brackets in living room and in basement, air compressor in the loft of the workshop
- Exclusions: washer and dryer, bar set up in the basement(shelves, cabinets, island), seller's personal property
Estimated market value
$355,000
$337,000 - $373,000
$2,173/mo
Price history
| Date | Event | Price |
|---|---|---|
| 9/28/2026 | Contingent | $360,000$253/sqft |
Source:  WIREX MLS #50332001 Report a problem WIREX MLS #50332001 Report a problem | ||
| 9/2/2026 | Listed for sale | $360,000+105.7%$253/sqft |
Source: RANW as distributed by MLS GRID #50332001 Report a problem | ||
| 10/15/2018 | Sold | $175,000$123/sqft |
Source: RANW as distributed by MLS GRID #50189847 Report a problem | ||
| 8/16/2018 | Listed for sale | $175,000+13%$123/sqft |
Source: Beiser Realty, LLC #50189847 Report a problem | ||
| 9/28/2013 | Listing removed | $154,900$109/sqft |
Source: Beiser Realty, LLC #50072626 Report a problem | ||
| 4/3/2013 | Listed for sale | $154,900$109/sqft |
Source: Beiser Realty, LLC #50072626 Report a problem | ||
Public tax history
| Year | Property taxes | Tax assessment |
|---|---|---|
| 2024 | $4,674 +3.5% | $227,400 |
| 2023 | $4,515 +6.9% | $227,400 |
| 2022 | $4,223 +4.9% | $227,400 |
| 2021 | $4,027 +10.7% | $227,400 +48.6% |
| 2020 | $3,639 +8.7% | $153,000 +3.4% |
| 2019 | $3,347 | $148,000 |
| 2018 | $3,347 -0.2% | $148,000 |
| 2017 | $3,354 | $148,000 |
| 2016 | -- | $148,000 |
| 2015 | -- | $148,000 |
| 2014 | -- | $148,000 |
| 2013 | -- | $148,000 |
| 2012 | $3,476 -3.8% | $148,000 |
| 2011 | $3,614 -6.2% | $148,000 +10.5% |
| 2010 | $3,855 +7.5% | $133,900 |
| 2009 | $3,587 +1.5% | $133,900 |
| 2008 | $3,535 -0.7% | $133,900 |
| 2007 | $3,561 +5.9% | $133,900 |
| 2006 | $3,362 +5% | $133,900 |
| 2005 | $3,203 | $133,900 |
Find assessor info on the county website
Monthly payment
Est. payment
Payment breakdown
Explore the cost of this home by adjusting the details. Changes won't be saved.Climate risks
Neighborhood: 54986
Similar homes
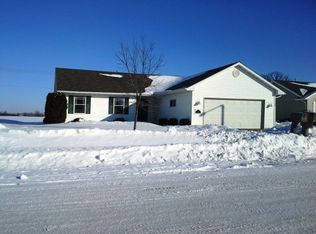
- $350,0003 bd2 ba1.8k sqft1136 Mistletoe Ln, Winneconne, WI 54986For Sale
 MLS ID #50332541, Kris M Janasik. RANW as distributed by MLS GRID
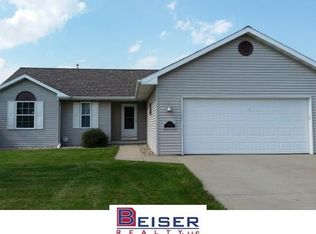
 - $309,9003 bd2 ba1.6k sqft317 S 5th Ave, Winneconne, WI 54986For Sale
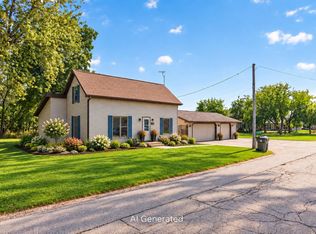 MLS ID #50332456, Danielle L Cottrell. RANW as distributed by MLS GRID
 - $299,9003 bd2 ba1k sqft731 Pine St, Winneconne, WI 54986For Sale
 MLS ID #50331823, Lori E Meyerhofer-Fisher. RANW as distributed by MLS GRID
 - $395,0004 bd3 ba1.9k sqft1729 Justin Dr, Omro, WI 54963For Sale
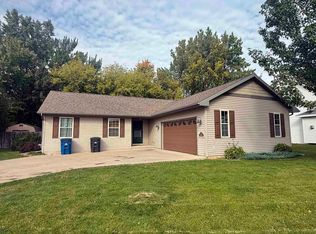 MLS ID #50333916, Chris A Schultz. RANW as distributed by MLS GRID
